FULWADI CHOWK · HILL DRIVE · BHAVNAGAR
A home with
room to breathe.
Sculpted balconies. Warm materials.
A green outlook.
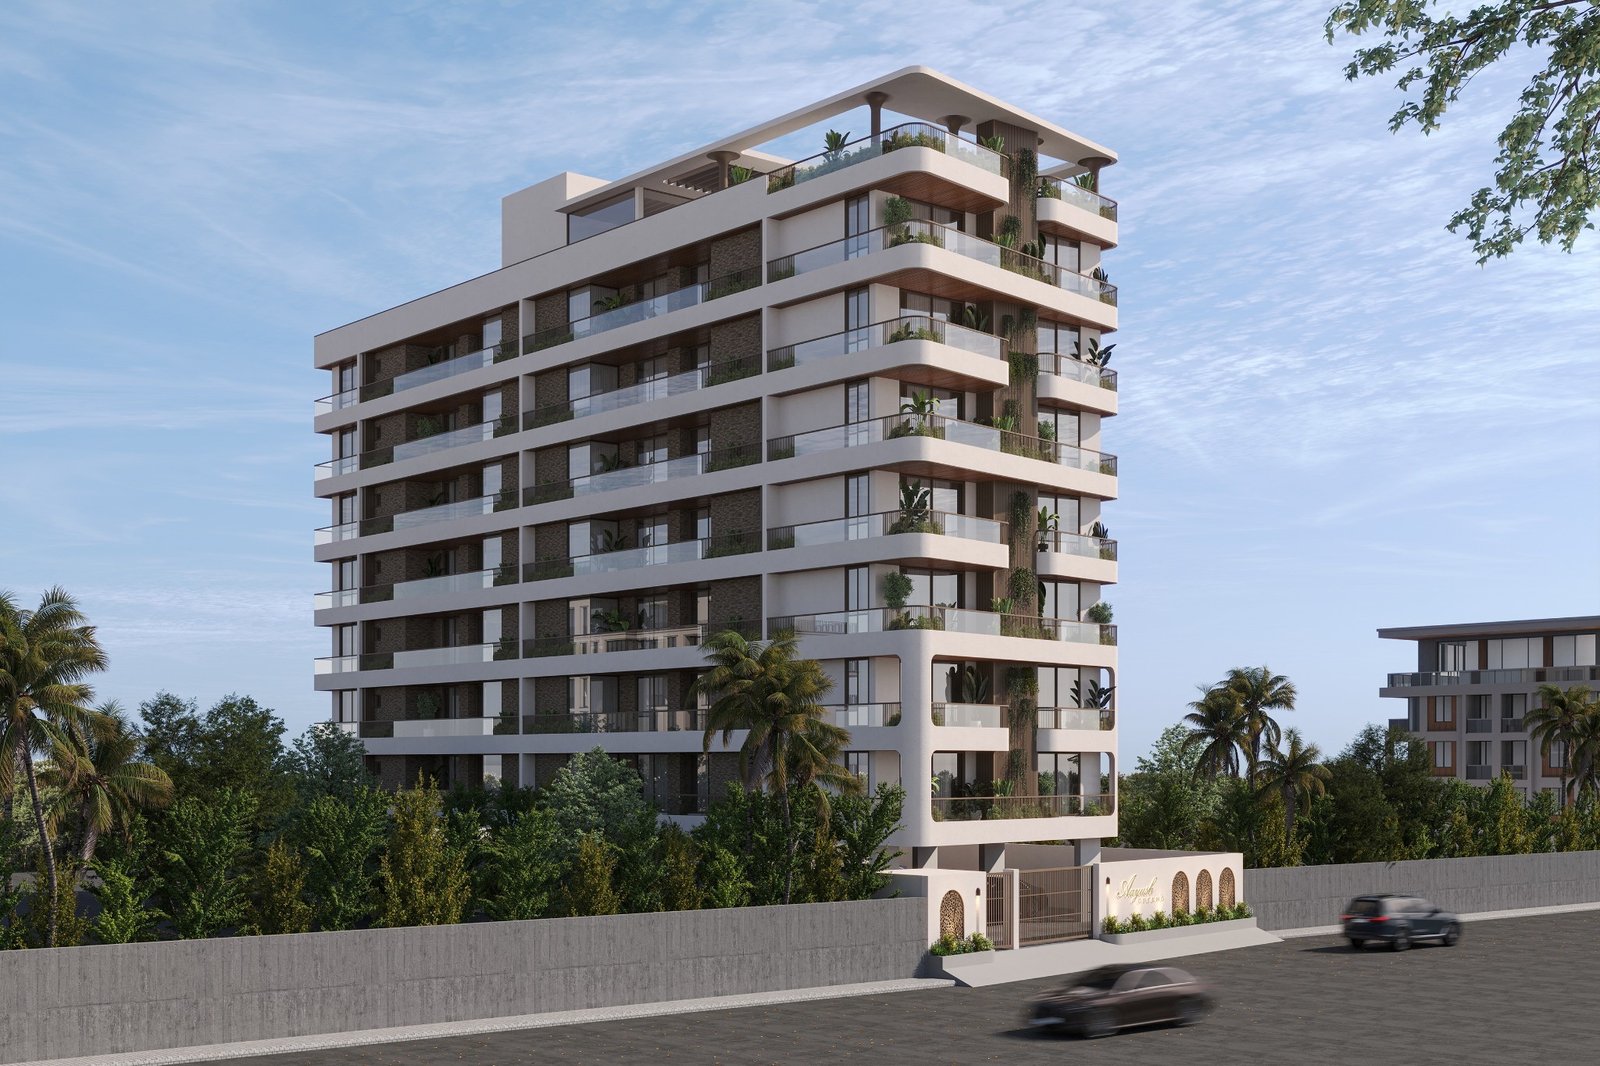 ARCHITECTURAL VISUALISATION
Space. Light. Character.
Two distinctive residence layouts
PRESENTATION DEMO01 / THE PRESENTATION
A sense of the place.
Architecture, arrival and life above the everyday.
A cinematic presentation made from the original rendered views.
02 / EVERYDAY, RECONSIDERED
Pause.
Breathe.
Belong.
A quiet seat. A gentle swing. Green pockets around you. Find your own pace on the terrace.
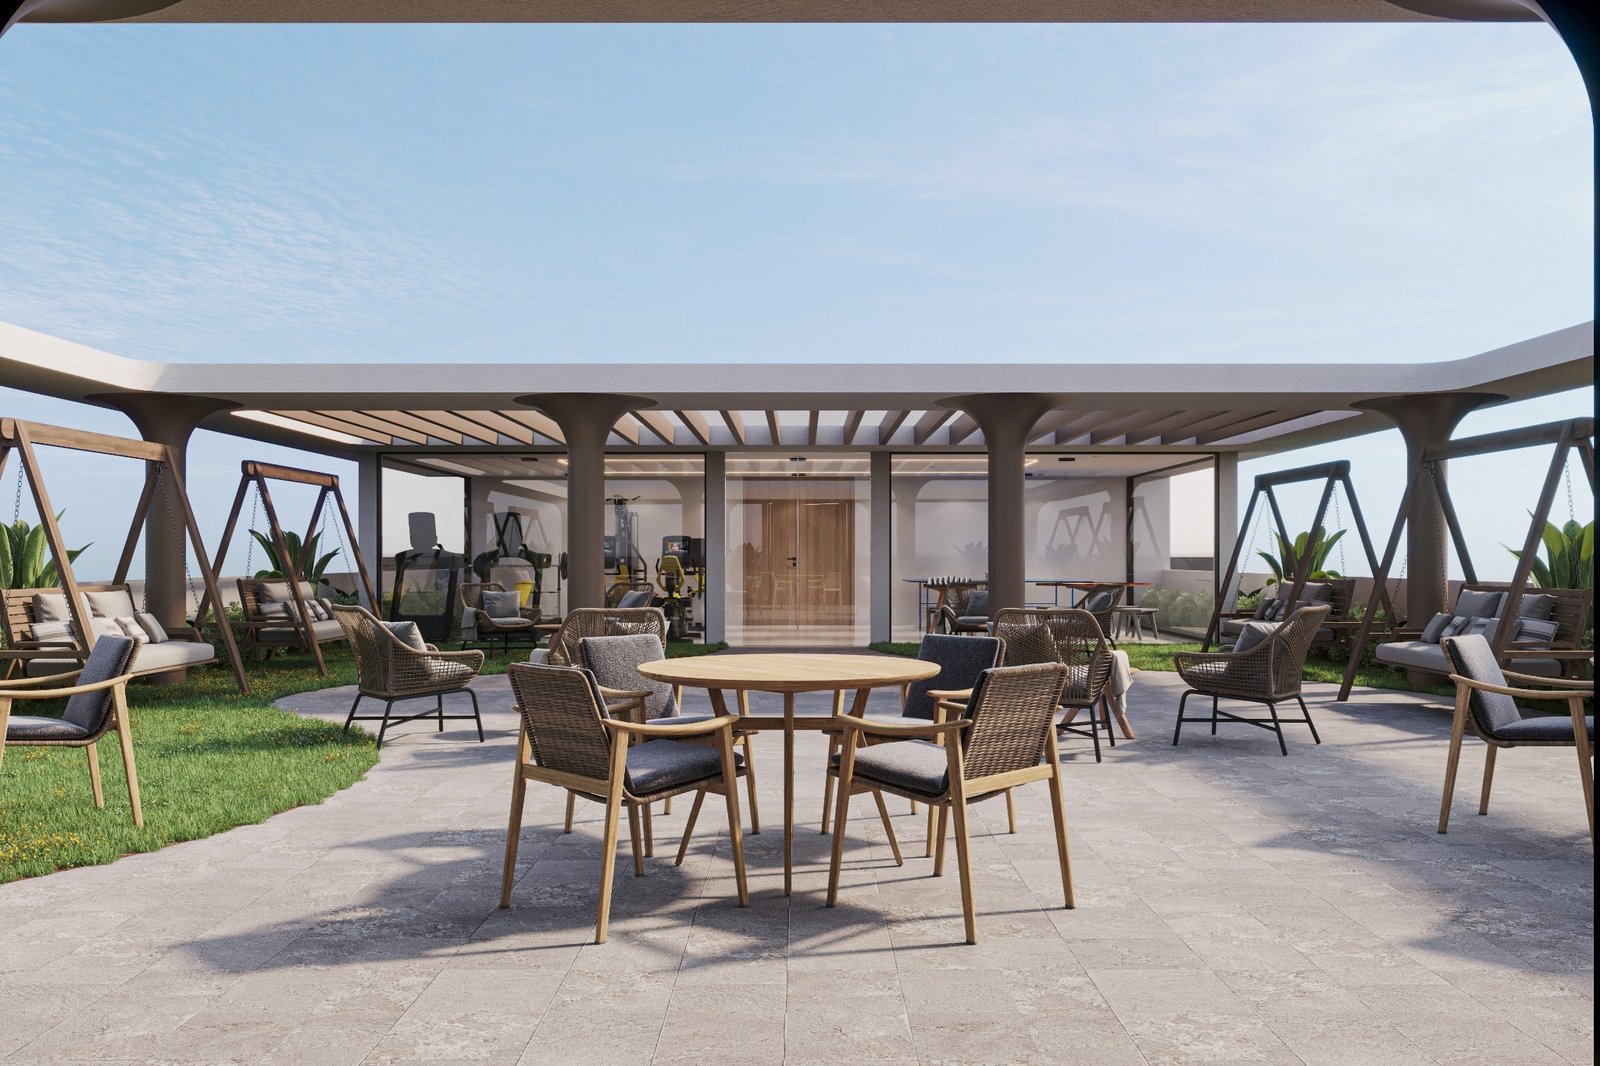
Open skies, shaded seating and a water feature.
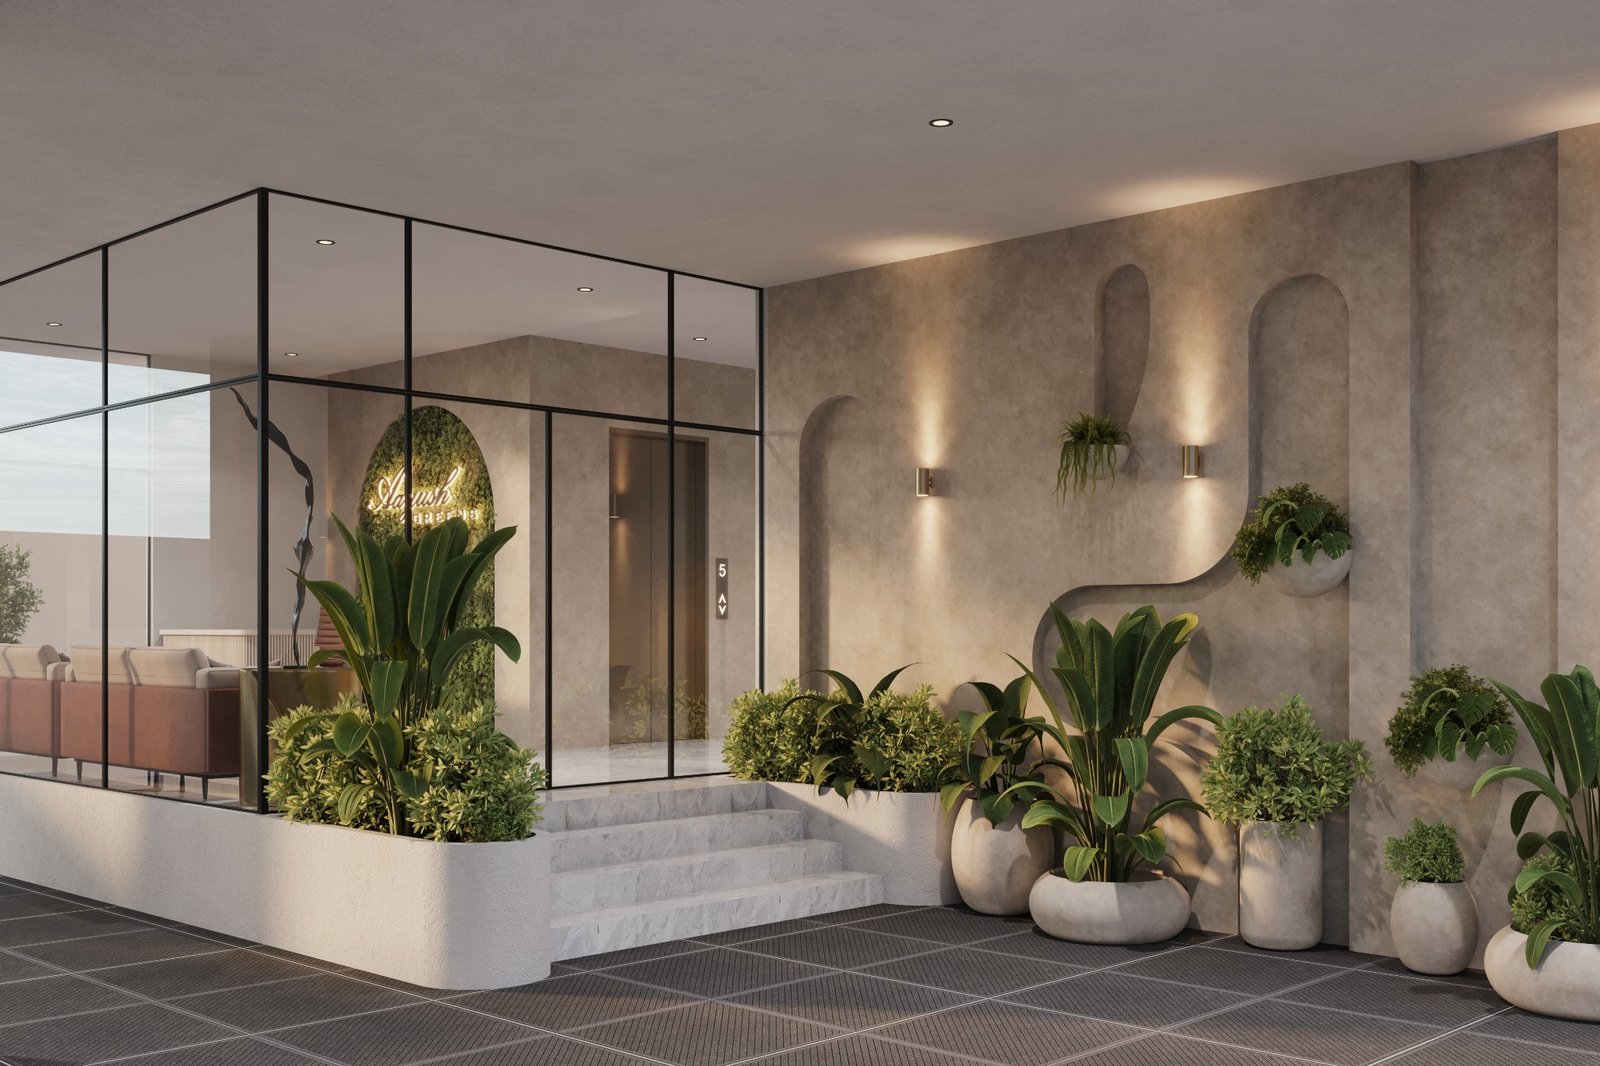
Arrival spaces with a sense of ease.

Fitness, friendly games and moments together.
03 / PLANNED AROUND LIFE
Generous by design.
Two residences arranged around a shared lift and stair core. Explore the layouts from the supplied brochure.
GENEROUS BY DESIGN
Room for everyday life.
Three bedrooms, a dedicated pooja room and a broad living-dining space, with balconies extending the home outdoors.
Areas reproduced from the supplied drawings. Furnished plans are artist impressions. Confirm final dimensions and project details with the developer.
EXPLORE THE PLAN · INTERACTIVE DEMO
A little walk.
A clearer sense of home.
Follow the character from the entrance to each room, or choose a stop below. The route follows the visible openings in the supplied plan. It is an approximate presentation guide, not a measured navigation or evacuation route.
Residence A · supplied brochure plan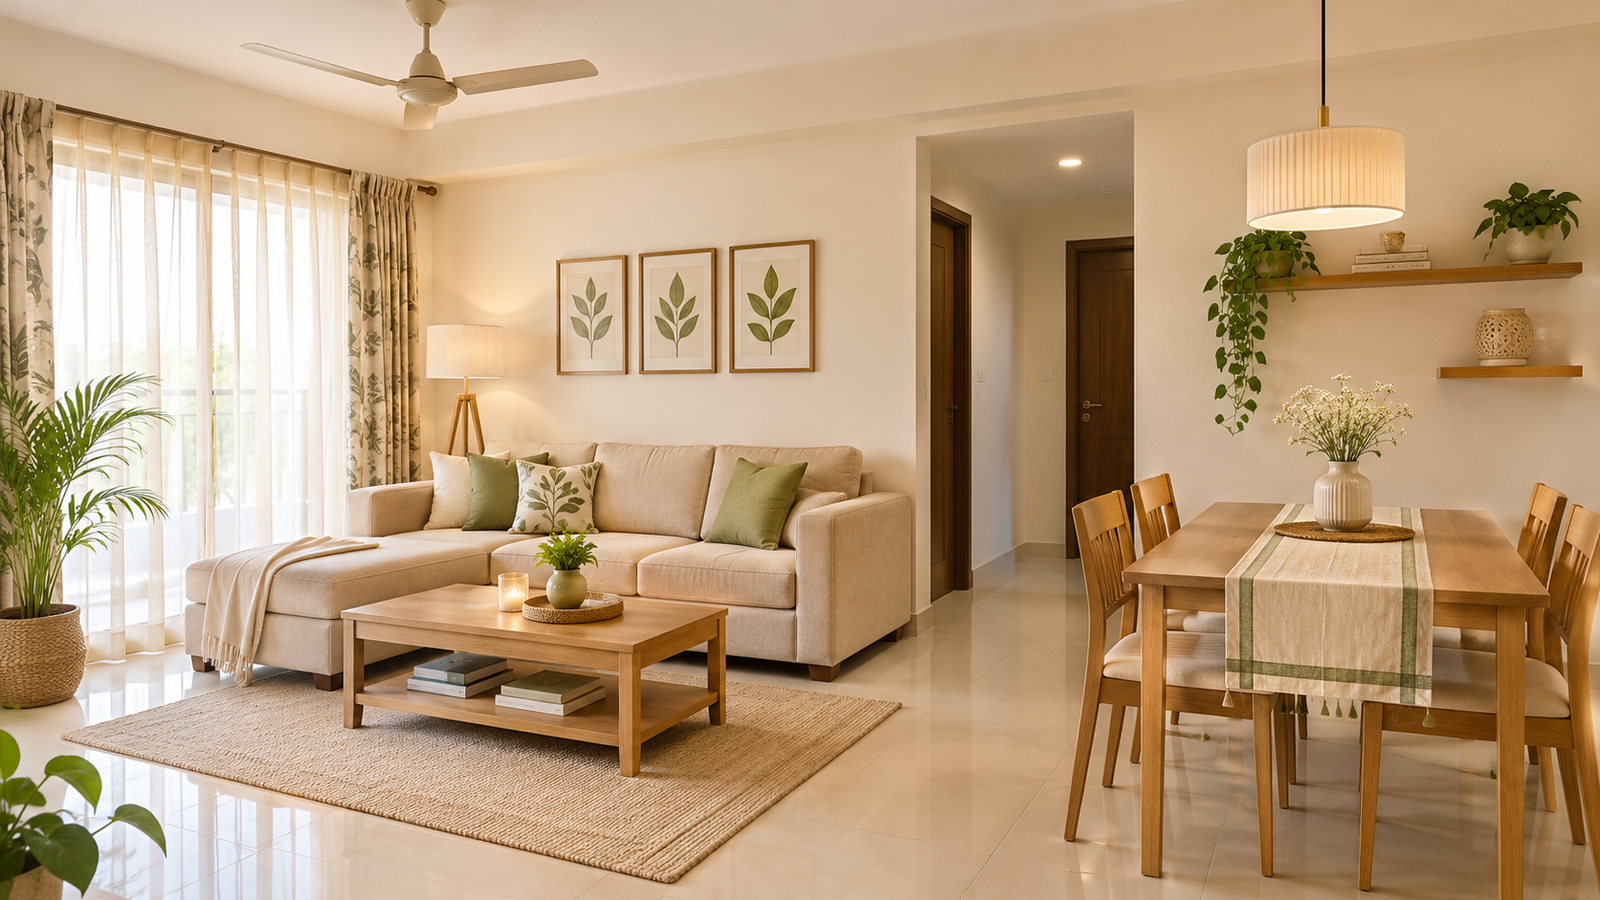 ILLUSTRATIVE AI-GENERATED ROOM · NOT AN ACTUAL PROJECT INTERIOR
Room type inspiration only. Furniture, finishes, windows and proportions in this image do not represent the supplied plan or a promised specification.
Compare the supplied furnished cutaway
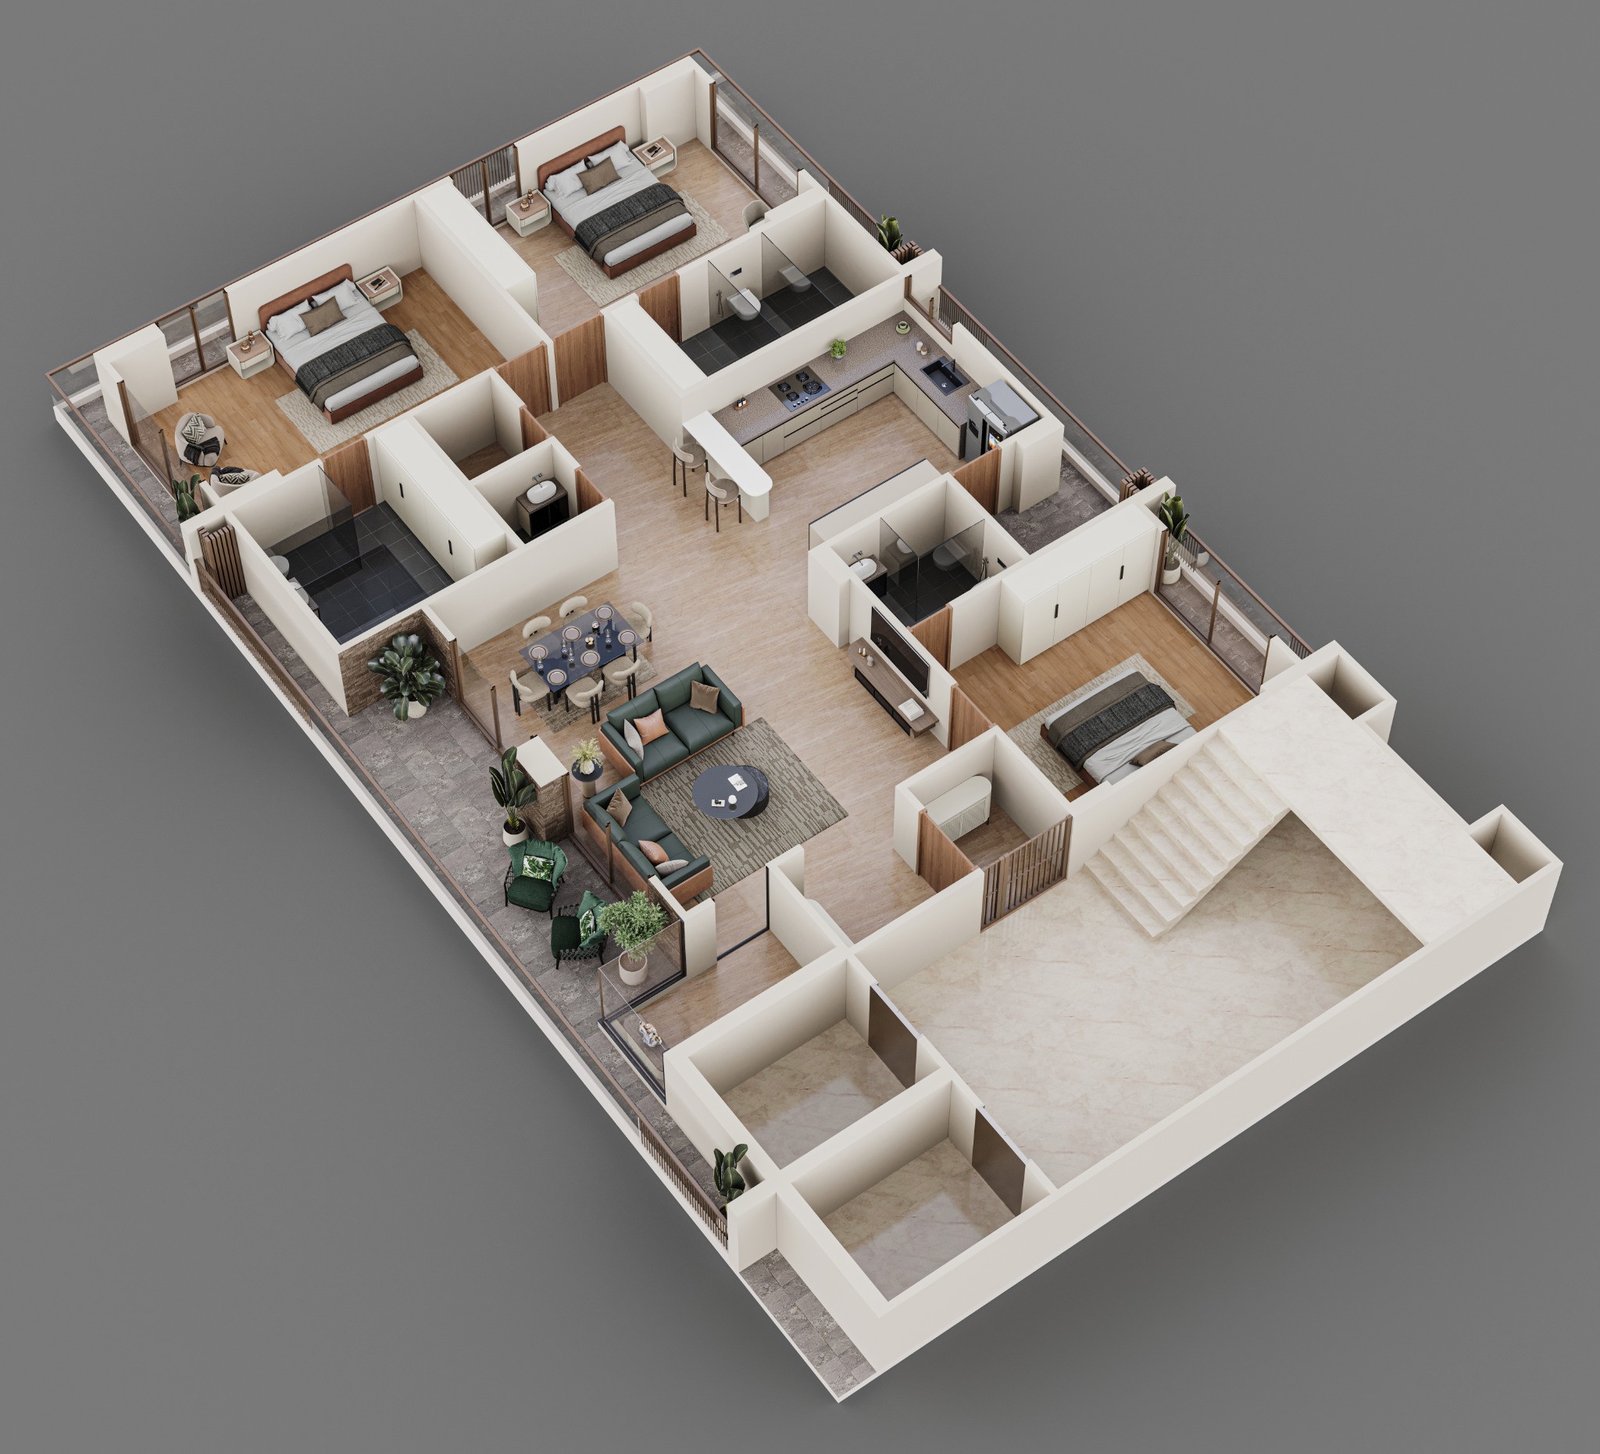
Original supplied project cutaway, also shown beside Residence A in the brochure. This is not the illustrative room photo above.
04 / THE COMPLETE PICTURE
Take a closer look.
Browse all 11 supplied brochure images, from the first impression to the residence plans.
05 / A SIMPLE NEXT STEP
From interest
to a conversation.
This preview shows how a visitor could share their interest after viewing the project.
DEMO ONLY · NO DATA IS SENT OR STOREDExplore your interest.
Preview a complete buyer enquiry: contact details, budget, buying timeline, visit preferences and questions.
WhatsApp, calls, email and builder systems are not connected.