KALIYABID · BHAVNAGAR
A new
perspective
on home.
Distinctive architecture.
Spaces for the life you imagine.
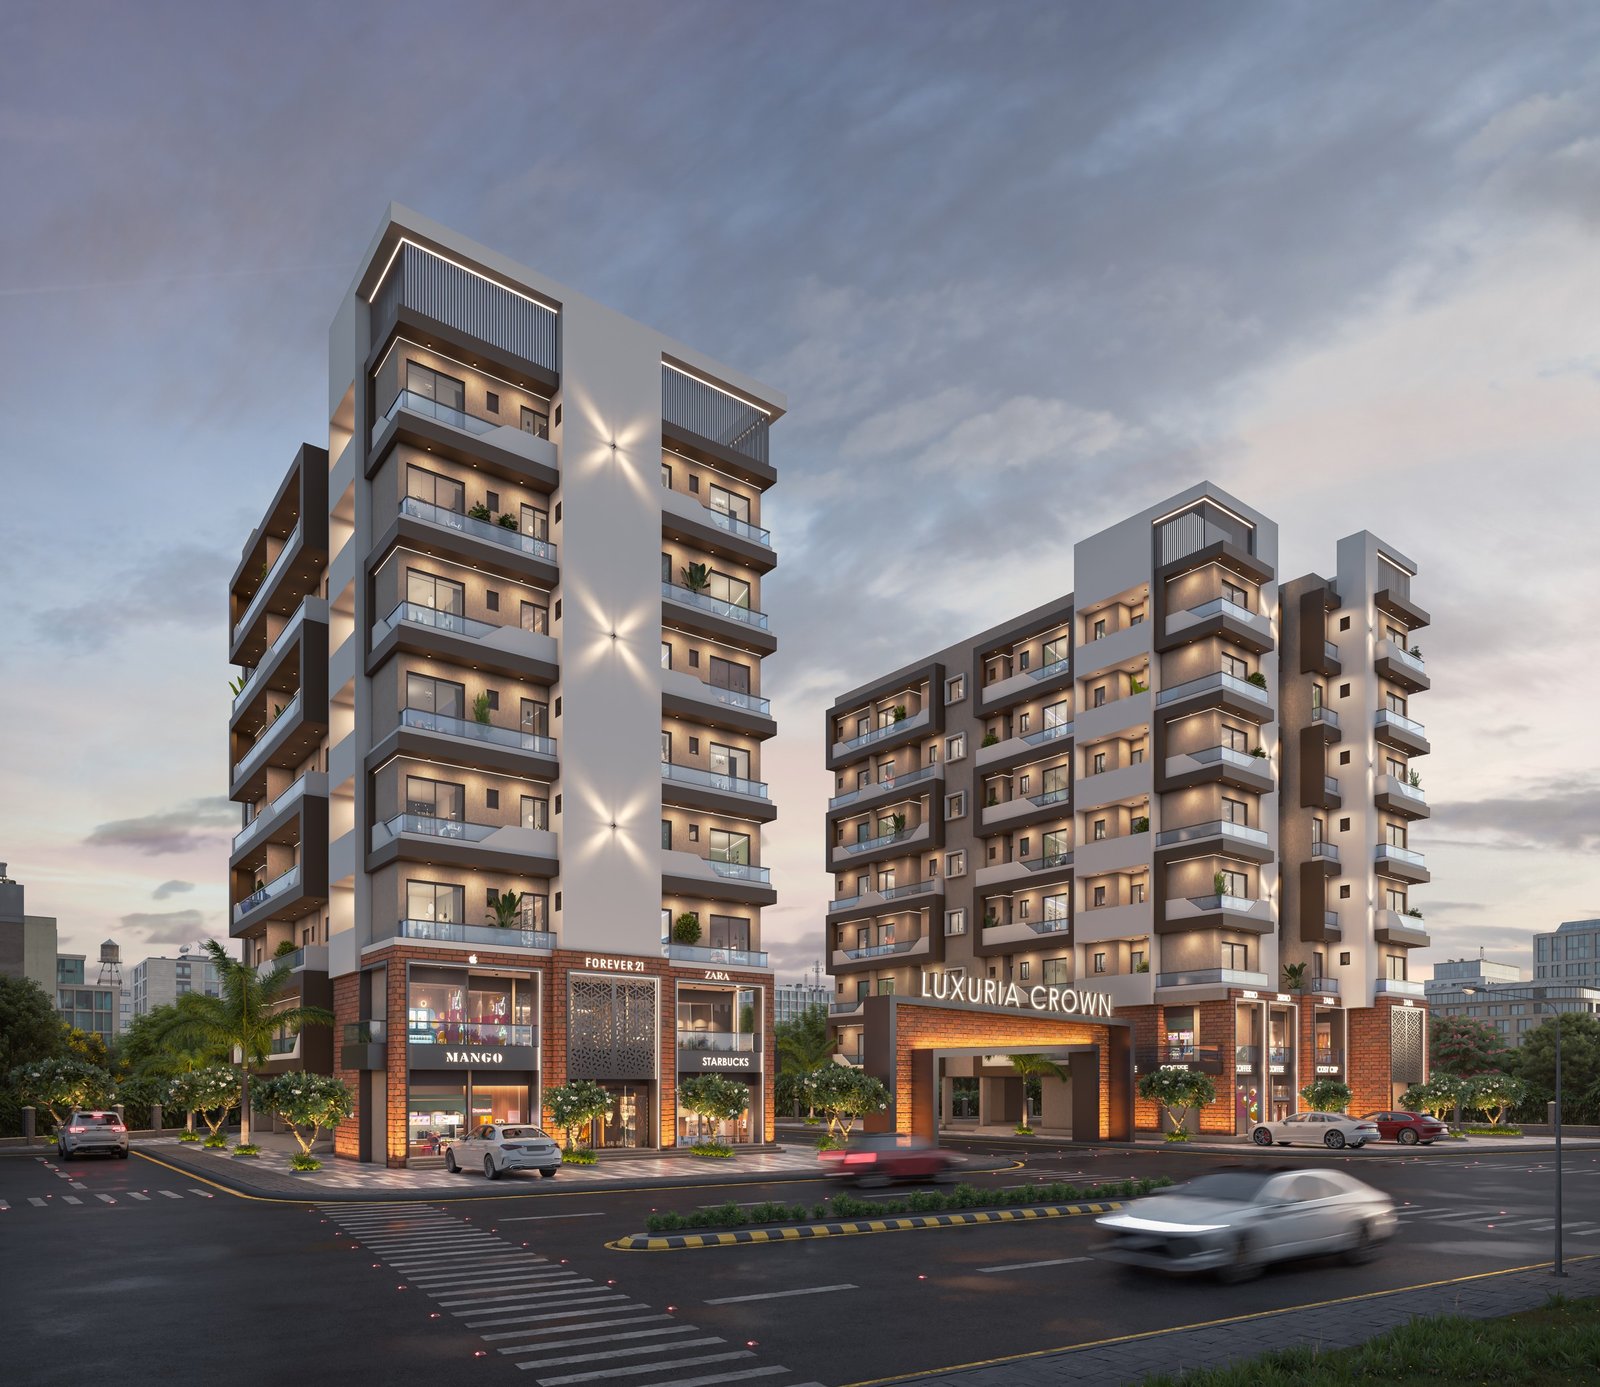 ARCHITECTURAL VISUALISATION
Space. Light. Character.
1, 2 & 3 BHK residences
PRESENTATION DEMO01 / THE PRESENTATION
A sense of the place.
Architecture, arrival and life above the everyday.
A cinematic presentation made from the original rendered views.
02 / A DISTINCTIVE PRESENCE
Light.
Depth.
Character.
Explore the building from the street, its welcoming arrival and the spaces that make a home.
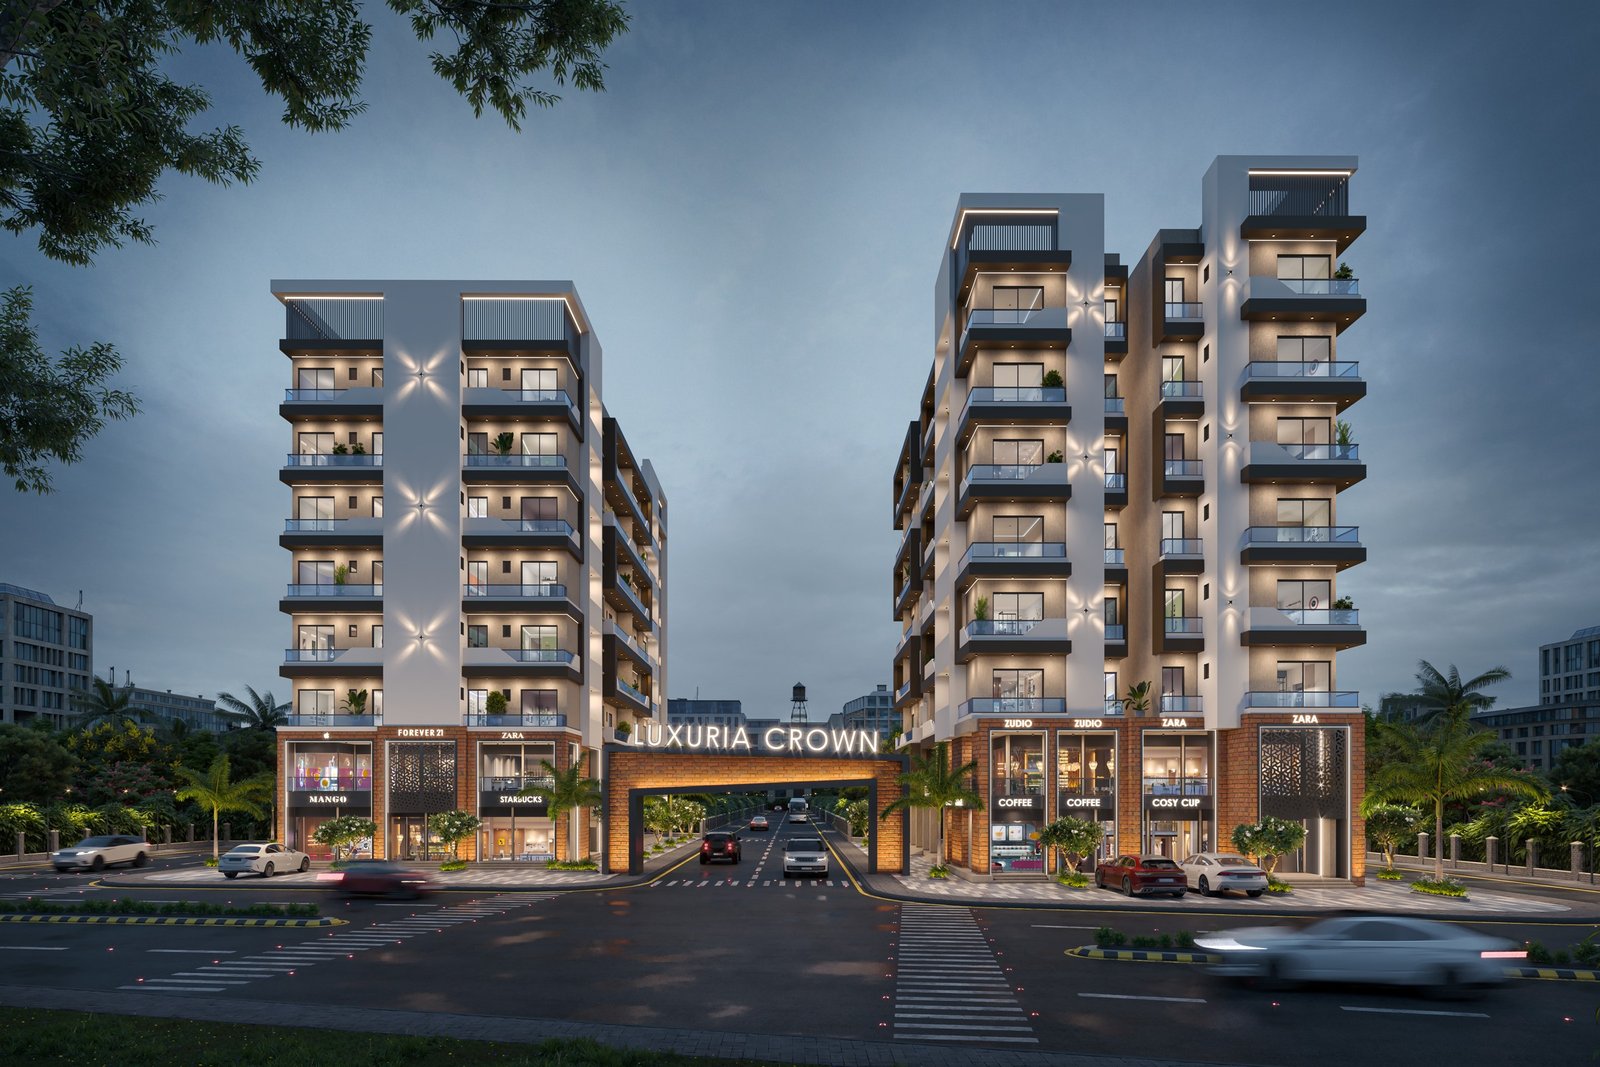
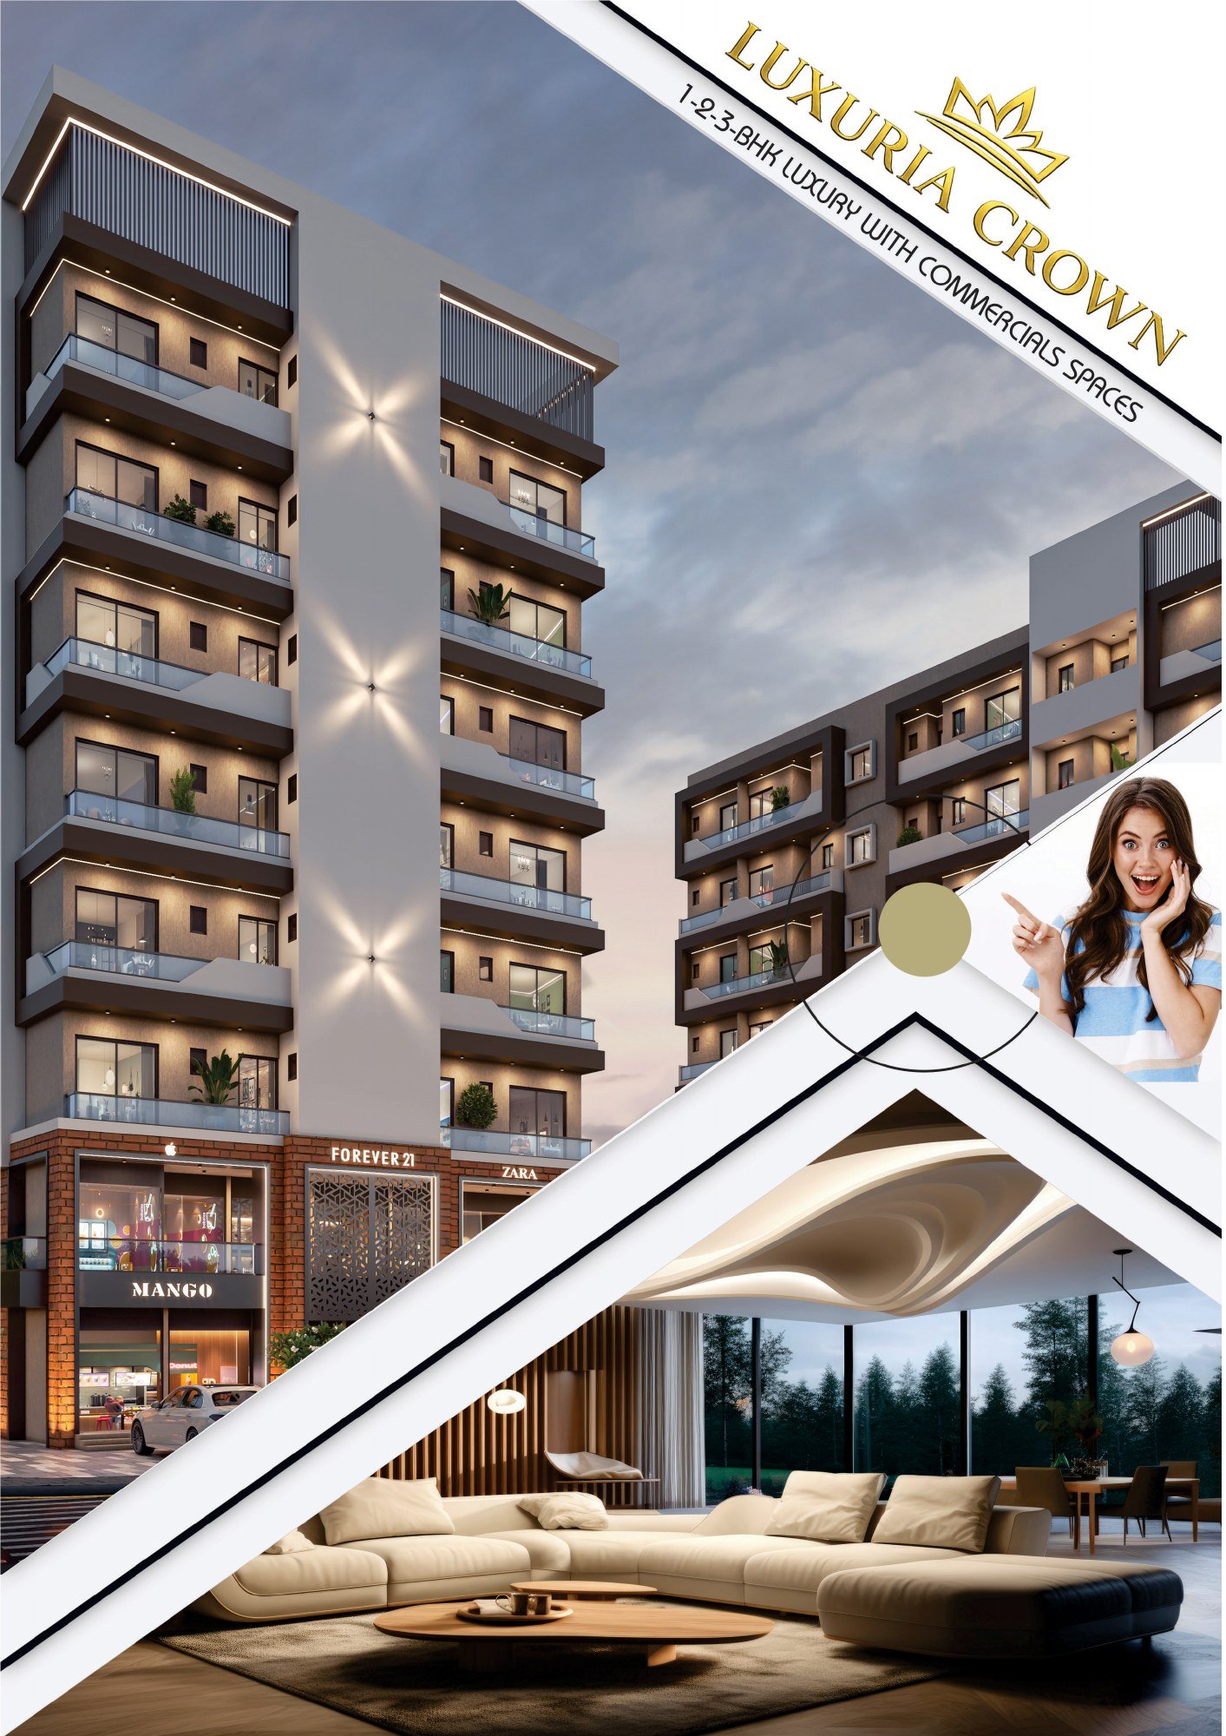
The entrance and building frontage, as shown in the supplied architectural views.
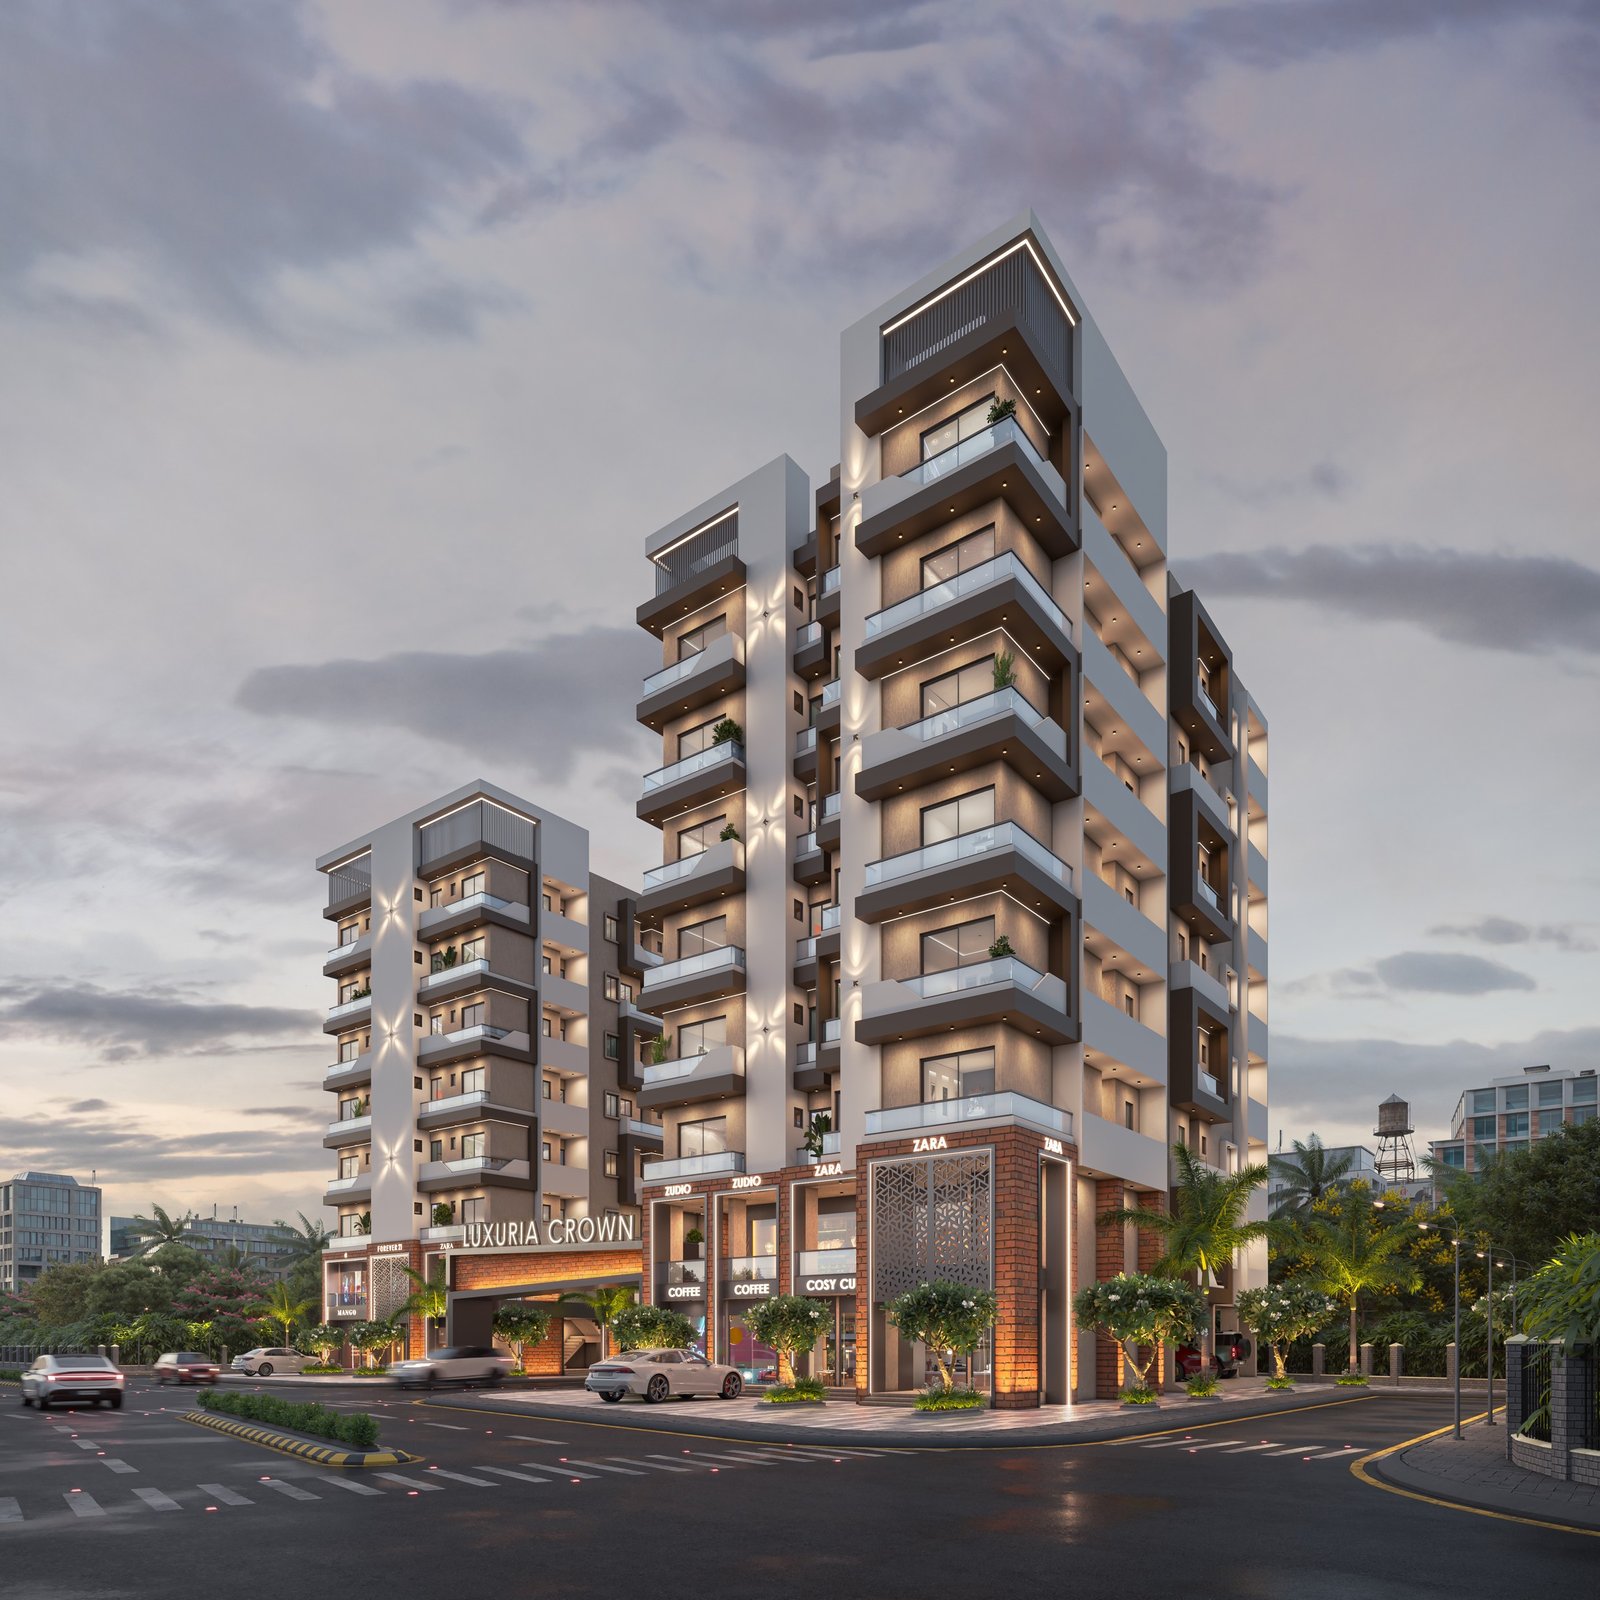
Balconies, framed elevations and a distinctive corner presence.
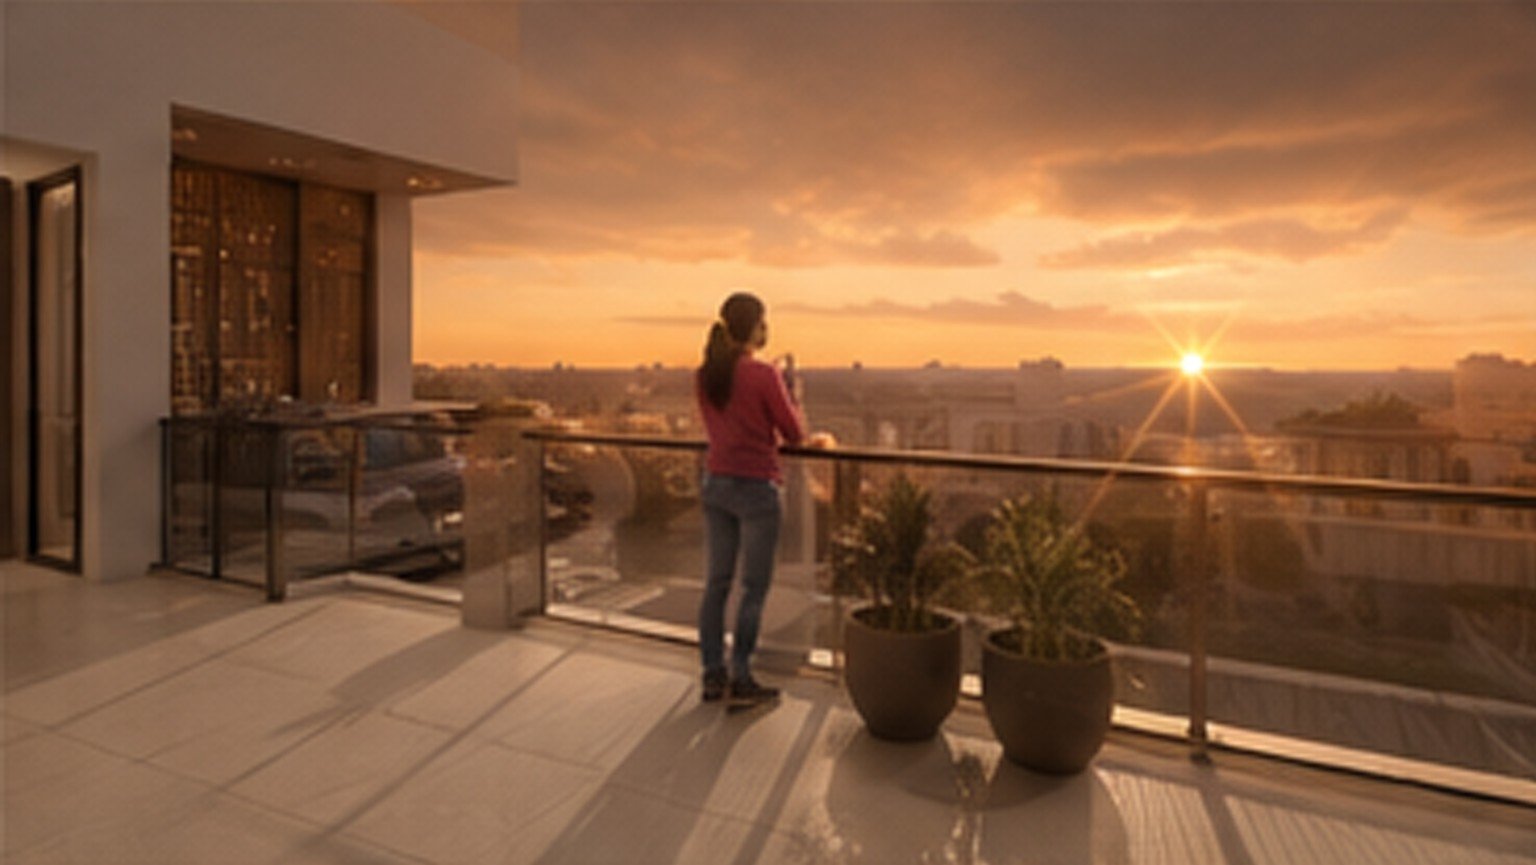
A supplied lifestyle visual: pause and take in the evening.
LISTED IN THE FINAL BROCHURE
- Gym & yoga
- Children’s play area
- Conference hall
- CCTV surveillance
- Solar power for common areas
- Rainwater harvesting
Brochure specifications are for reference. Confirm final provisions and availability with the developer.
03 / THE SPACES WITHIN
Picture life at home.
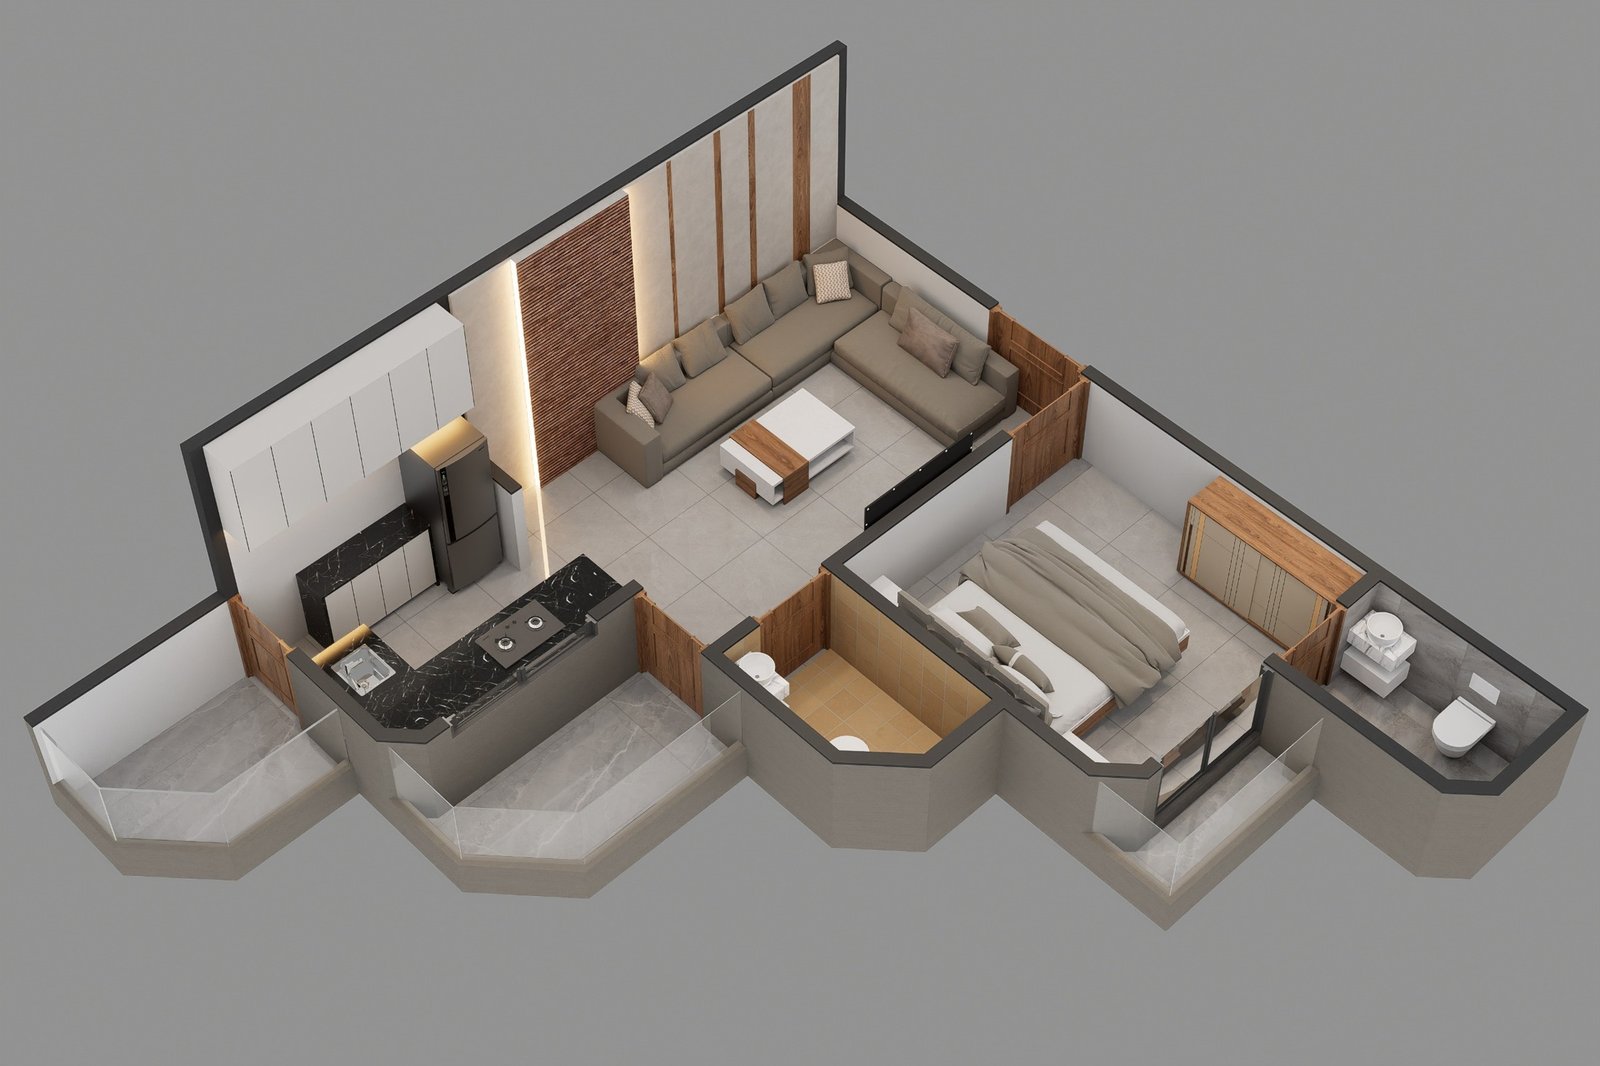
Explore 1, 2 and 3 BHK residences, as presented in the final brochure. Switch between the original furnished views below.
ORIGINAL FURNISHED STUDY
Smartly planned. Easy to live in.
A closer view of how living, dining and private spaces connect.
Furnished views are artist impressions, not measured plans. Confirm dimensions, specifications and availability with the developer.
STEP INSIDE · GUIDED PLAN WALK
Follow the way home.
A small character guides you through a real Luxuria Crown floor plan. Follow the hall, kitchen and bedroom connections at your own pace.
Source: final brochure, page 12, Wing B, home labelled “301 to 701”. The source plan is unchanged. The route is an illustrative guide through the visible openings, not a measured navigation or safety plan.
YOUR GUIDED ROUTE
STOP 1 OF 5
Foyer arrival
Begin in the shared Wing B foyer, just outside the hall entrance.
The hall, kitchen and bedroom illustrations come from this project's brochure. They match room types, not the geometry of this particular flat. No foyer image is supplied.
Ready at the foyer. Press Start walk or choose a stop.
Illustrative 2D plan walk, not a 3D or room-camera walkthrough. Interior images are brochure illustrations, not actual photographs or verified room-camera positions for this flat.
04 / THE COMPLETE PICTURE
Take a closer look.
Browse all 15 pages of the supplied final brochure, with project information, floor plans and specifications.
05 / A SIMPLE NEXT STEP
From interest
to a conversation.
This preview shows how a visitor could share their interest after viewing the project.
DEMO ONLY · NO DATA IS SENT OR STOREDExplore your interest.
Preview a complete buyer enquiry: contact details, budget, buying timeline, visit preferences and questions.
WhatsApp, calls, email and builder systems are not connected.