CHITRA BANK COLONY · BHAVNAGAR
A new
perspective
on home.
2 BHK homes. A distinctive outlook.
See home from a different angle.
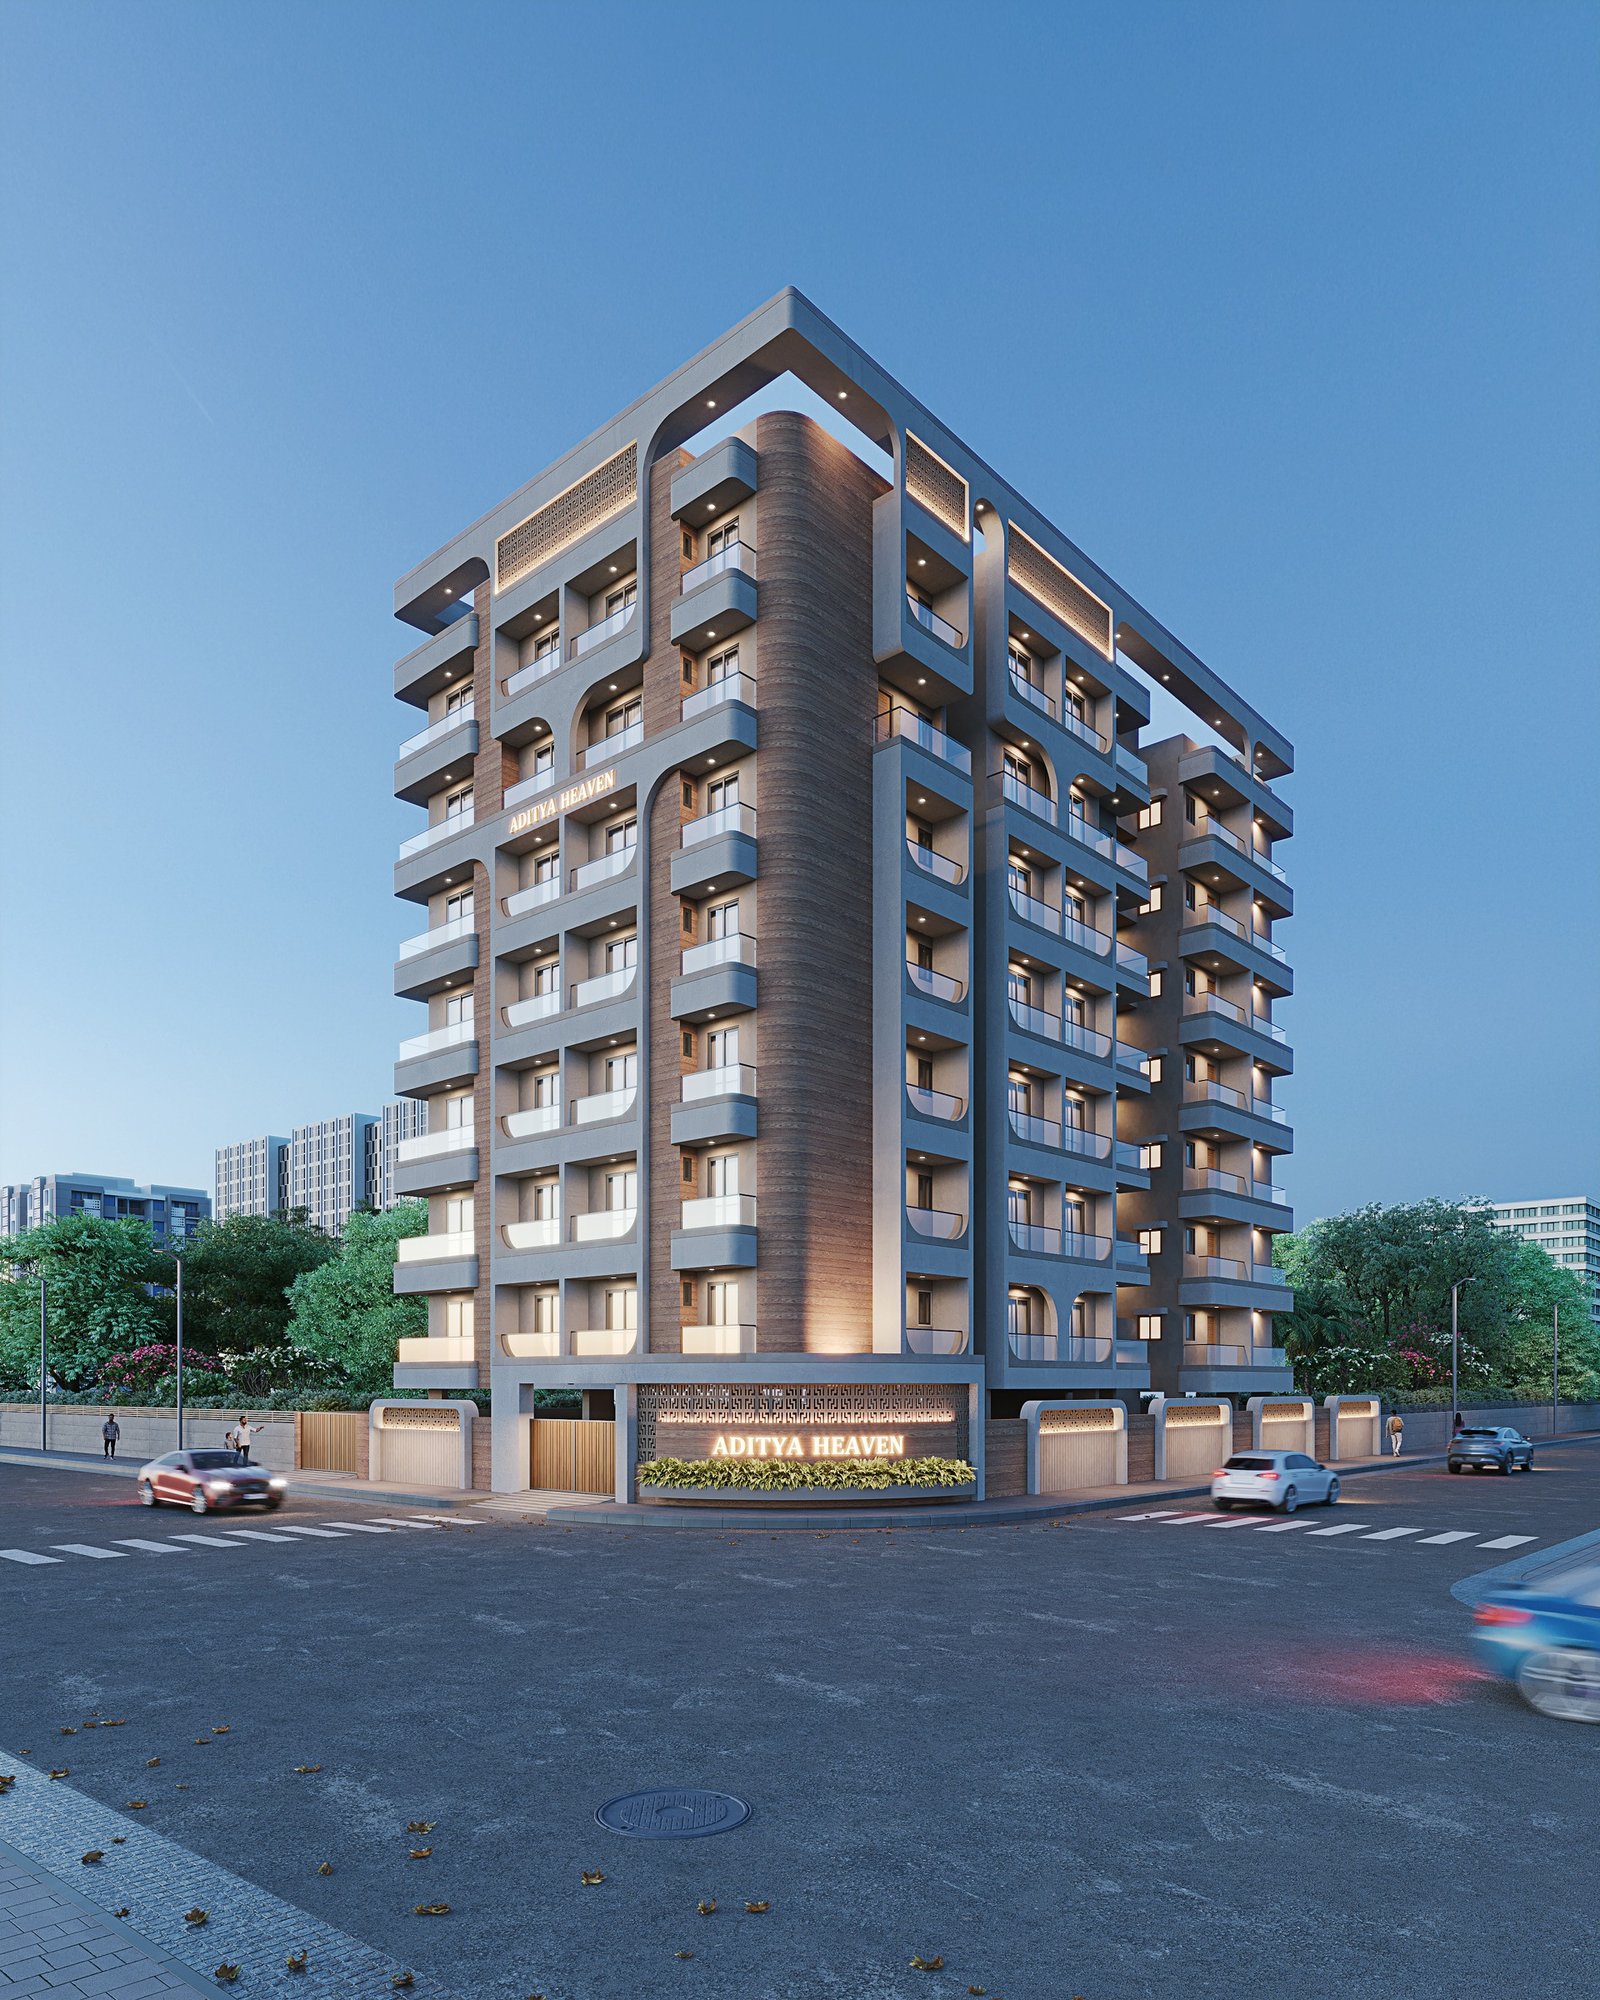 ARCHITECTURAL VISUALISATION
Space. Light. Character.
2 BHK homes · Original furnished plans
PRESENTATION DEMO01 / THE PRESENTATION
A sense of the place.
Architecture, arrival and the spaces within.
A cinematic presentation made from the original rendered views.
02 / A DISTINCTIVE OUTLOOK
Form.
Light.
Presence.
Explore the building through the original architectural views. Every perspective reveals another detail.
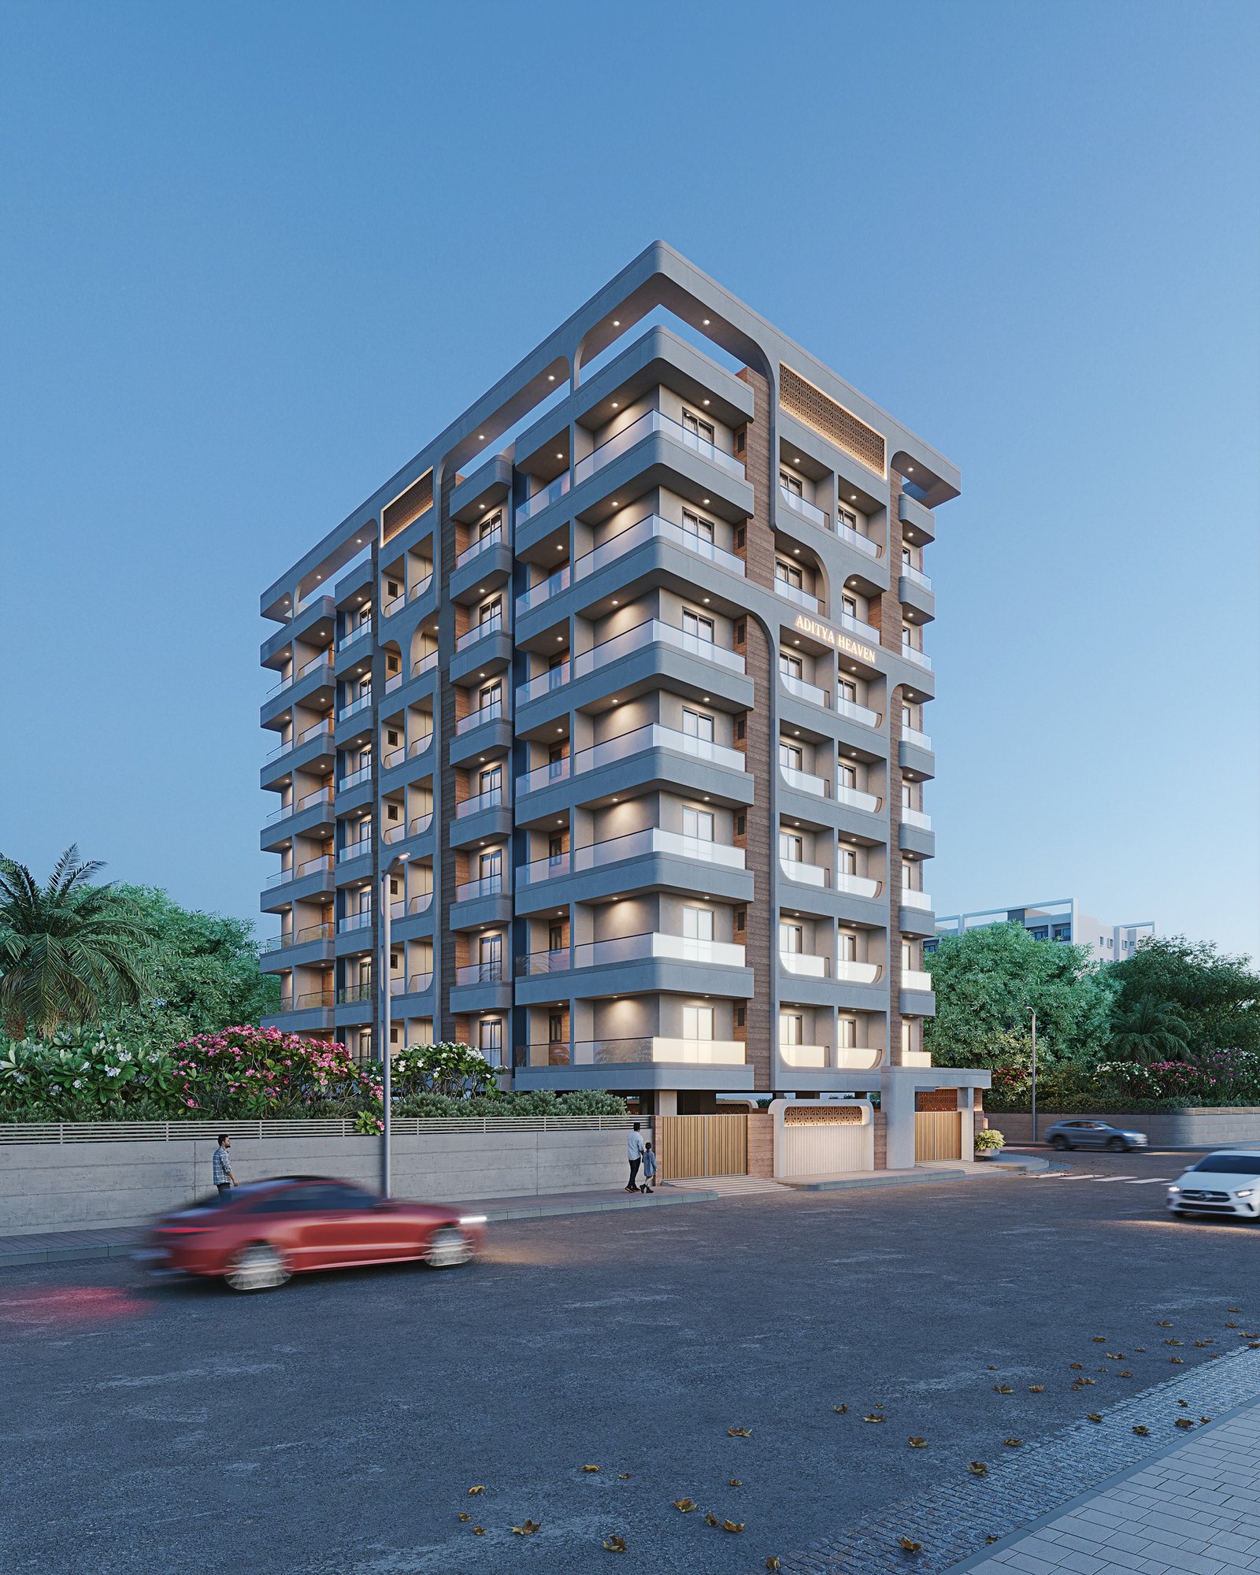
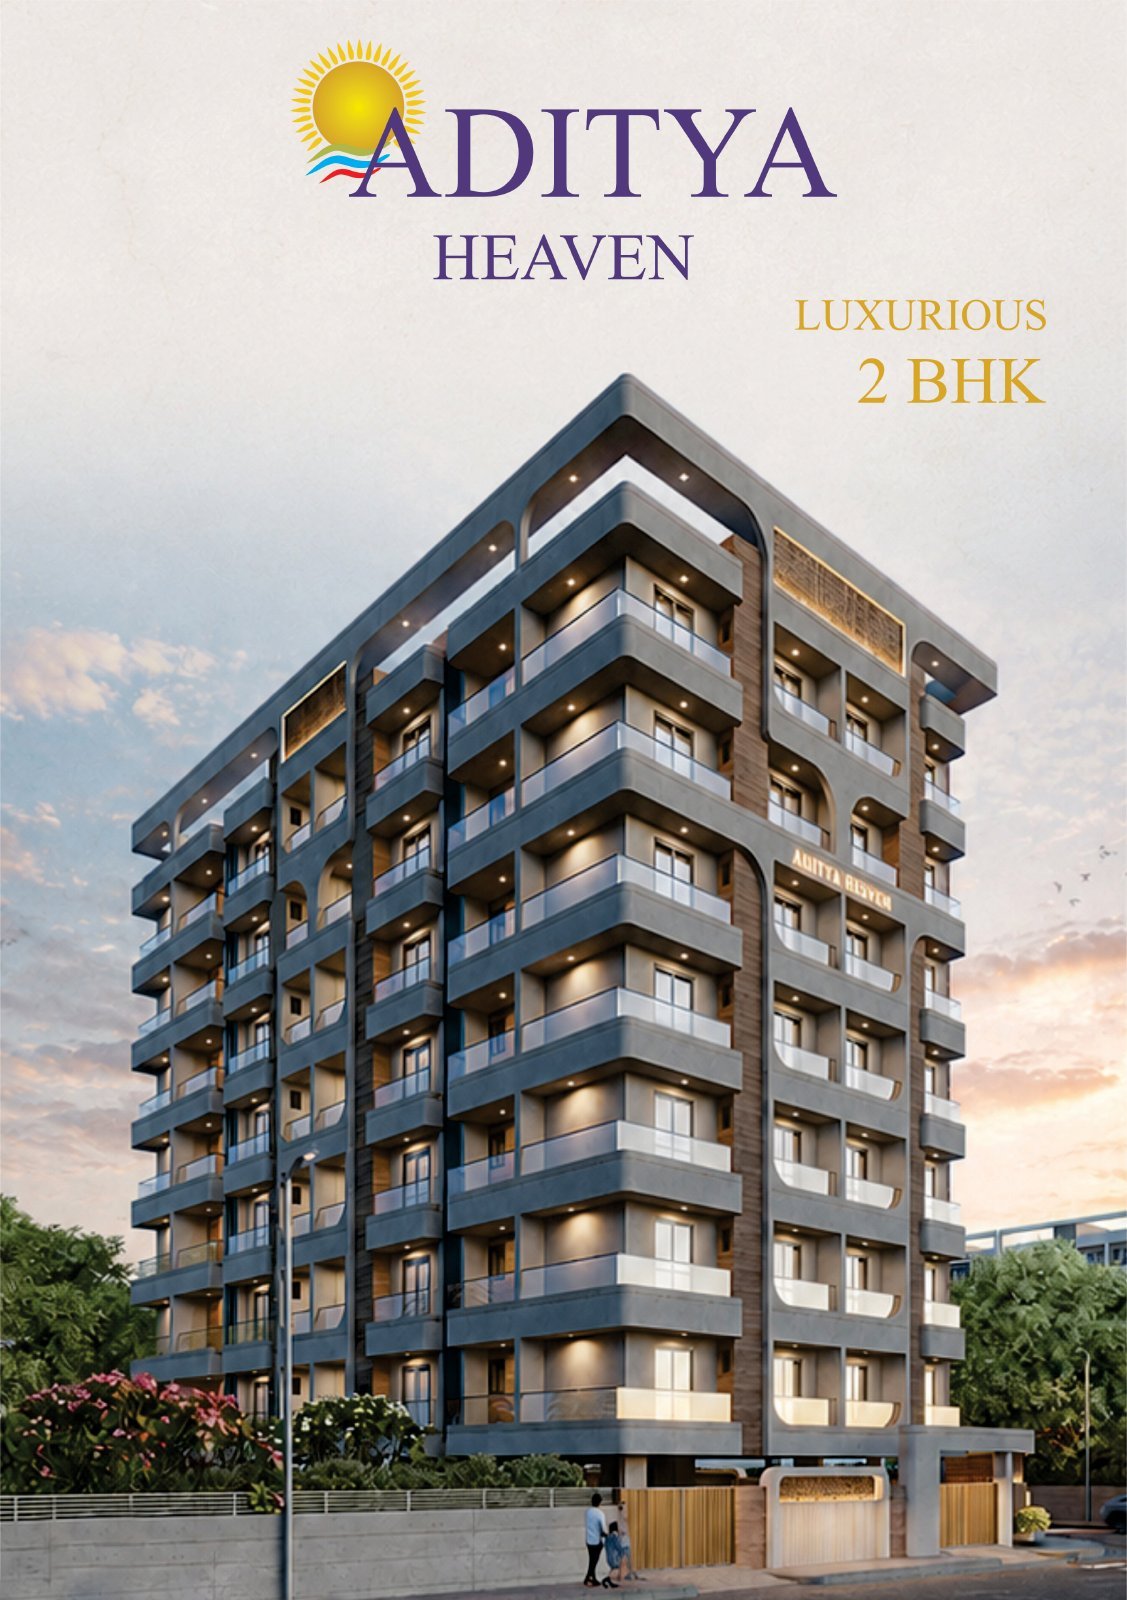
A rhythm of balconies and contrasting facade finishes.
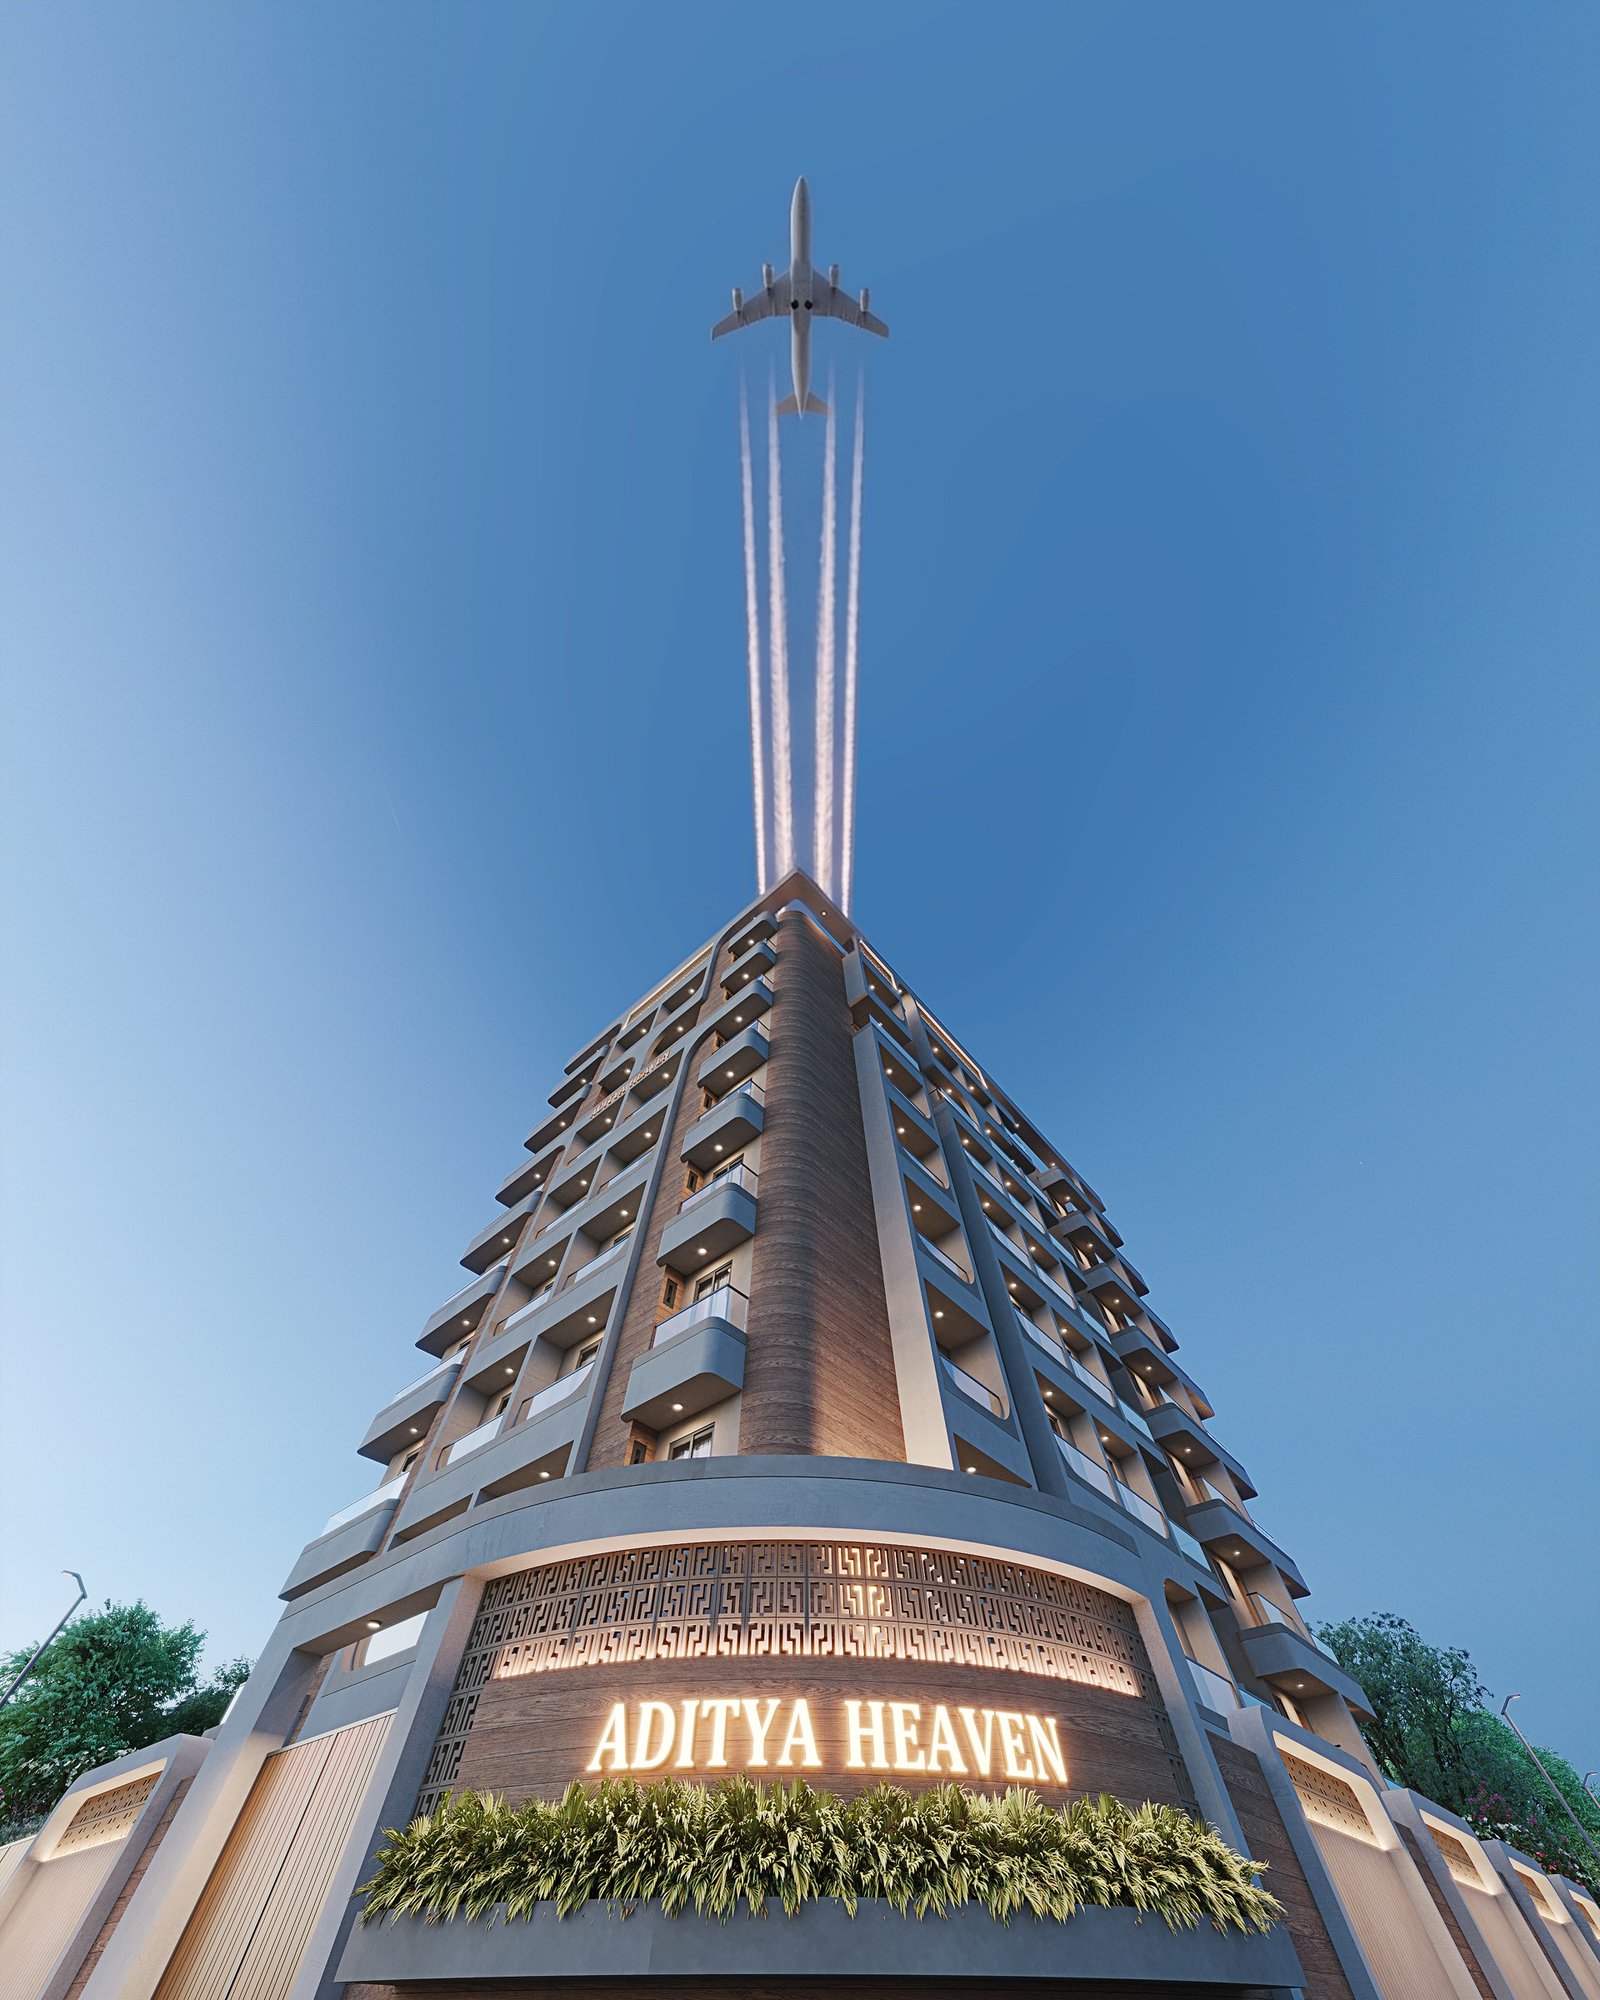
The project name, framed at street level.
Architecture seen from the corner.
DETAILS THAT SUPPORT EVERYDAY LIFE
Beyond your front door.
Listed in the supplied brochure. Confirm final amenities, specifications and availability with the developer.
- 0124/7 security
- 022 lifts
- 03Solar power for common area
- 04CCTV surveillance
- 05Rainwater harvesting
- 06Fire safety
- 07Common toilet
- 08Entrance foyer
- 09Parking
03 / PLANNED AROUND LIFE
A closer look at home.
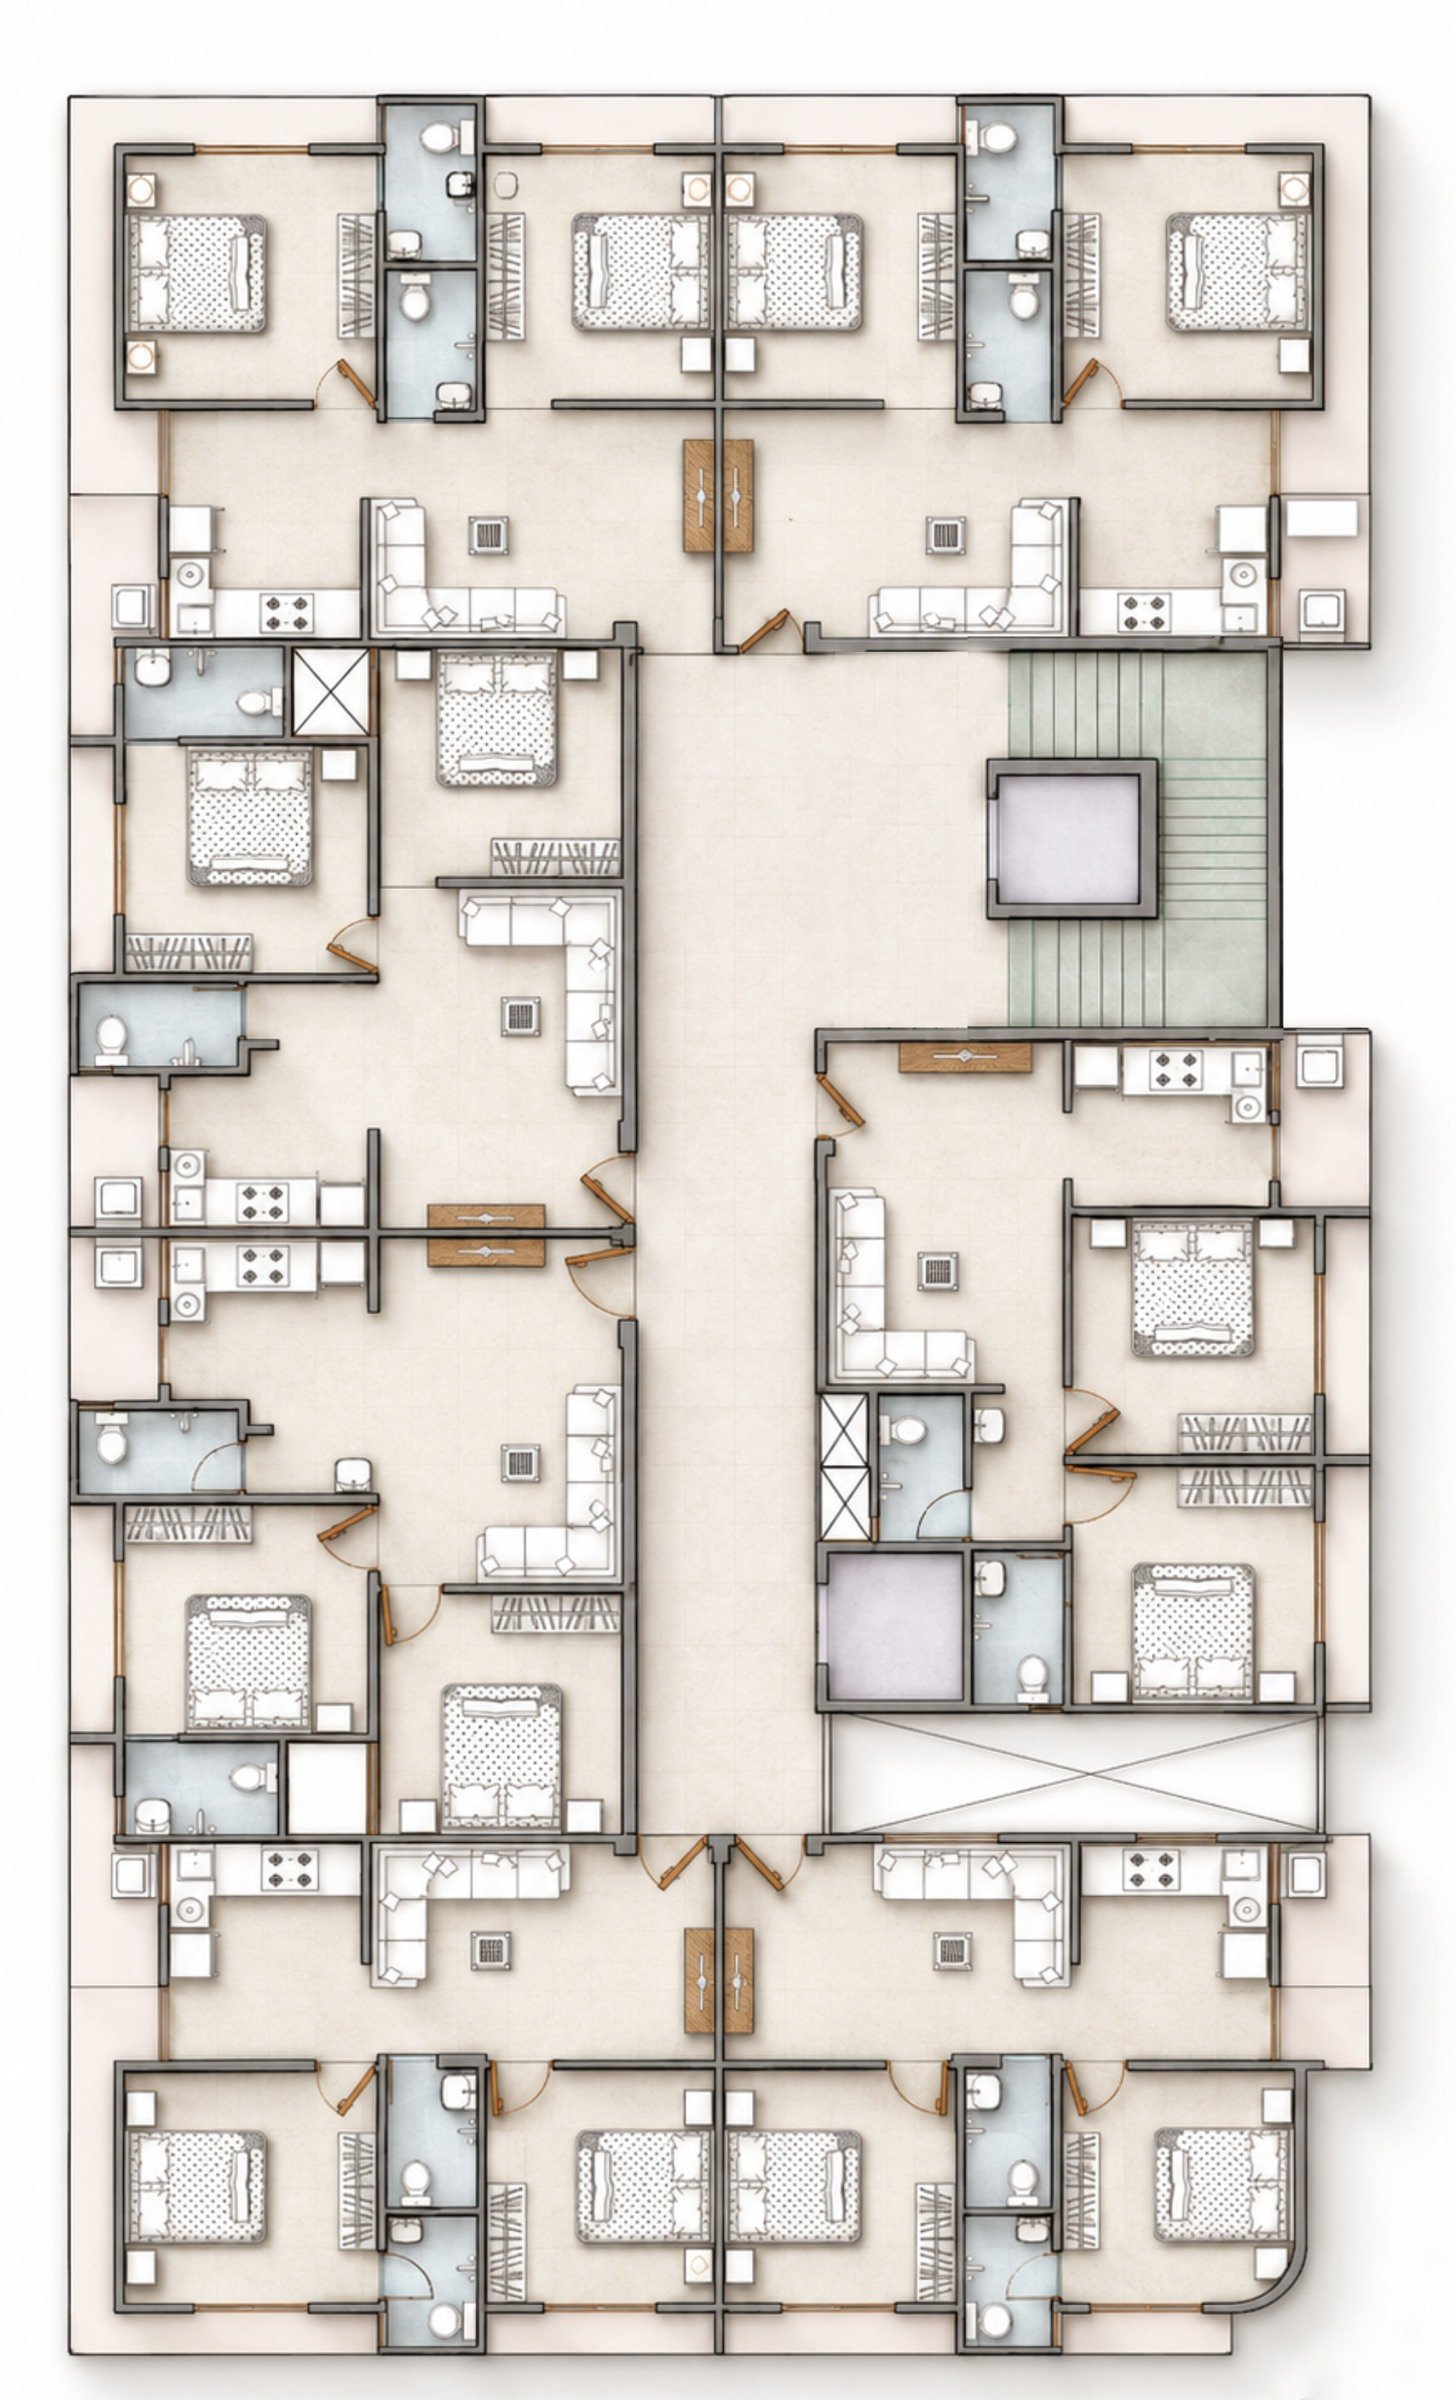
Explore the supplied furnished floor and home plans. Open either drawing for a closer look.
THE FULL FLOOR
See how it comes together.
Explore the arrangement of rooms and shared spaces.
The supplied floor visual shows the homes arranged around a shared circulation core.
Furnished plans are artist impressions, not measured drawings. Confirm areas, dimensions, availability and final project details with the developer.
04 / STEP INSIDE THE PLAN
Every room.
A little closer.
Follow a character through the original 2 BHK furnished plan. Pause anywhere, or choose a room to take a different route. The room image changes when the character arrives.
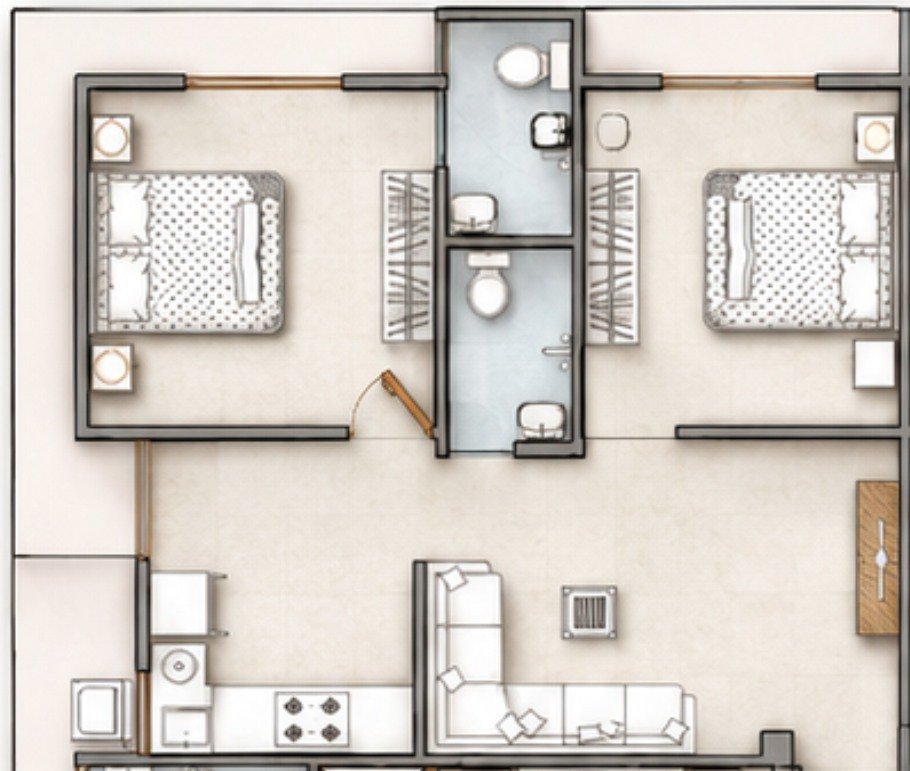
Loading the interactive walk. The original plan remains available above.
Reduced motion is on. Room views change without character animation.
The character follows an illustrative route through the openings visible in the supplied artist’s plan. This is not a measured, 3D or 360° walkthrough. Brochure room images are illustrative and have not been verified against these exact rooms. Balcony and wash-area access is not animated. Confirm dimensions, doorway clearances and final layouts with the developer.
05 / THE COMPLETE PICTURE
Take a closer look.
Browse all 7 pages of the supplied project brochure, separately from the film. Explore the drawings, specifications and project information.
06 / A SIMPLE NEXT STEP
From interest
to a conversation.
This preview shows how a visitor could share their interest after viewing the project.
DEMO ONLY · NO DATA IS SENT OR STOREDExplore your interest.
Preview a complete buyer enquiry: contact details, budget, buying timeline, visit preferences and questions.
WhatsApp, calls, email and builder systems are not connected.