1,089 / 1,133
Sq. ft. carpet area options listed for the typical floors in the brochure. Super built-up areas are listed as 1,905 / 1,983 sq. ft. respectively.
A PRESENTATION FOR HAJOFABHAI
3 BHK residences · Bhavnagar
▷ Explore the presentationWalk the floor plan →Fill client details →Curved lines. Warm details. A distinctive identity.
PROJECT DEMOTHE ADDRESS PROPERTIES
A closer look at the project through its original architectural views. Explore the film, examine each perspective and discover the supplied project brochure.
01 / THE PRESENTATION
A cinematic sequence of four original rendered views.
36 seconds · architectural presentation · no audio
02 / ARCHITECTURAL CHARACTER
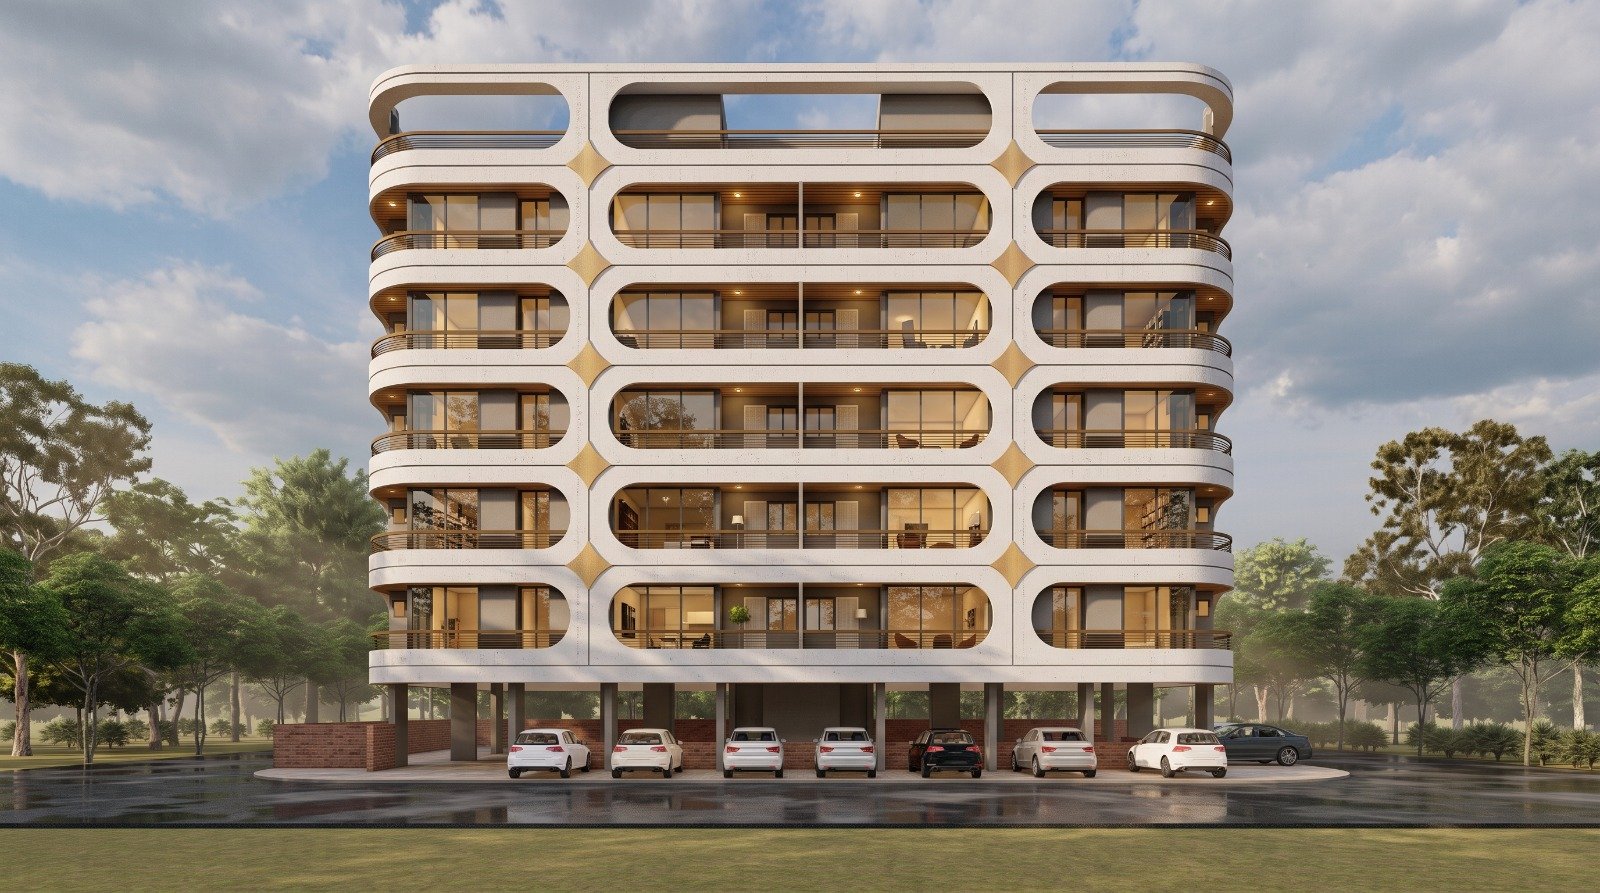
Rounded balcony frames, warm-toned soffits and gold-coloured accents give the rendered façade its distinctive rhythm.
The front elevation, shown in the supplied architectural render.
A corner perspective reveals the building’s curved façade.
Explore the architecture from the opposite corner.
Soft edges, horizontal lines and warm materials, as visualised.
FROM THE SUPPLIED BROCHURE
Explore two brochure-stated carpet area options and the supplied floor drawings.
Sq. ft. carpet area options listed for the typical floors in the brochure. Super built-up areas are listed as 1,905 / 1,983 sq. ft. respectively.
See the ground-floor parking arrangement, typical floors, fifth floor and terrace-floor drawings in the supplied document.
Near Anand Vihar Akhada, Prabudas Talav, Bhavnagar, Gujarat 364001, as stated in the supplied brochure.
Source: supplied brochure, pages 6–12. Drawings are not to scale. Areas and details are brochure-stated, not independently measured or verified. Confirm with the developer.
EXPLORE THE PLAN · INTERACTIVE DEMO
Follow the character from the entrance to each room, or choose a stop below. The route follows the visible openings in the supplied plan. It is an approximate presentation guide, not a measured navigation or evacuation route.
Typical floor · upper-left 3 BHK home ILLUSTRATIVE AI-GENERATED ROOM · NOT AN ACTUAL PROJECT INTERIOR
Room type inspiration only. Furniture, finishes, windows and proportions in this image do not represent the supplied plan or a promised specification.
No verified eye-level interior views were supplied for these rooms. The original brochure plan remains the source for room positions.
03 / THE COMPLETE PICTURE
Explore all 12 supplied brochure pages, with floor plans, specifications and project information.
The downloadable web copy is assembled from the supplied brochure page images. Confirm final specifications, availability and commercial terms with the developer.
BHAVNAGAR · PROJECT LOCATION
Near Anand Vihar Akhada, Prabudas Talav,
Bhavnagar, Gujarat 364001.
Plot No. 401/B-2, Ward No. 5, Sheet No. 67,
City Survey No. 1714 and 1716 Paiki.
PROJECT CONTACTS · FROM THE BROCHURE
+91 8888888504
+91 9825207800
Contact numbers are provided for reference. This demo does not place calls, send messages or schedule visits.
Open client enquiry form →THE ADDRESS PROPERTIES · CLIENT ENQUIRY
A complete client-details experience. Use fictional details to explore the demo.
Demo only. Use fictional details. Nothing is sent or saved. Entries are cleared when you reset or leave this page.
SIMULATED ENQUIRY · NOT SUBMITTED
RESPONSE PREVIEW · NOT SENT
This preview stays only on this open page. It is not a client record. No Sheets row, WhatsApp message, email, call, calendar booking or reminder was created.